MULTIPLE OFFERS- HIGHEST AND BEST DUE MARCH 09 10AM. Beautiful 4 bedroom well-maintained home in the highly desirable Mansfield ISD! Your home is in a desirable area and offers many upgrades throughout. The kitchen features new granite countertops on the island, freshly painted cabinets, and newer appliances, including a microwave, stove, dishwasher, and garbage disposal (all replaced just a year ago). The home is 100% electric, with a new sink spout, updated light fixtures, and new fans adding to its stylish appeal. The primary suite offers a new barn door, and a fully renovated primary bathroom with a new tub, tile , and toilet. The secondary bathroom was also updated with new sinks and fixtures. The living room features a freshly painted fireplace, while new blinds in the dining room, living room, and primary bedroom provide privacy and elegance.
The owners have maintained the home and ensured it is in great condition! The sellers have added attic insulation and a ladder, a brand-new roof, and a new hot water heater. The backyard has a spacious 25x25 patio (added 2 years ago), perfect for entertaining. The back patio doors (new 2 years ago) open up to a beautifully fenced backyard, with new treated and stained wood fencing in the front (both sides) enhancing curb appeal. A new garage door (2019) and an in-place sprinkler system complete the package. This home offers top-tier schools, easy access to shopping, dining, and major highways. Don’t miss your chance to own this exceptional home! Schedule your showing today!
Sold
Price Unknown
5512 Cold Springs Dr, Arlington, TX 76017
4beds
1,875sqft
Single Family Residence
Built in 1985
8,886 Square Feet Lot
$311,200 Zestimate®
$--/sqft
$2,246 Estimated rent
Home value
$311,200
$286,000 - $339,000
$2,246/mo
Zestimate® history
Owner options
List your home for rent
$2,246/mo
Rent Zestimate®
Find your next renter with Zillow Rental Manager. Plus, with online applications, you can quickly screen prospective tenants – for free.
$2,246/mo
Rent Zestimate®
Refinance and save
Refinancing to a lower rate could help reduce your monthly payments and save thousands over the life of the loan.
Explore your selling options
Work with a Zillow partner agent
Leverage their expertise and Zillow's premium Showcase listings to get your home seen by more buyers.
Get startedList with your own agent
Get your home in front of millions of buyers by listing it on Zillow.
Learn how to do itSell it yourself
Take full control of how buyers see your home on Zillow by listing For Sale by Owner (FSBO).
List your homeWhat's special
New blindsNew fansNewer appliancesUpdated light fixturesFreshly painted cabinetsNew barn doorNew granite countertops
Zillow last checked:
Listing updated:
Listed by:
Krystal Hamilton 0706714,
Hamilton Realty Group 682-900-3881
Bought with:
LaKisha Roberts
HomeSmart
Source: NTREIS,MLS#: 20861295
Facts & features
Interior
Bedrooms & bathrooms
- Bedrooms: 4
- Bathrooms: 2
- Full bathrooms: 2
Primary bedroom
- Features: Ceiling Fan(s), Dual Sinks, Double Vanity, En Suite Bathroom, Garden Tub/Roman Tub, Separate Shower, Walk-In Closet(s)
- Level: First
- Dimensions: 18 x 11
Bedroom
- Features: Ceiling Fan(s), Walk-In Closet(s)
- Level: First
- Dimensions: 12 x 14
Bedroom
- Features: Ceiling Fan(s), Walk-In Closet(s)
- Level: First
- Dimensions: 12 x 14
Bedroom
- Features: Ceiling Fan(s), Walk-In Closet(s)
- Level: First
- Dimensions: 12 x 14
Living room
- Features: Ceiling Fan(s), Fireplace
- Level: First
- Dimensions: 21 x 17
Appliances
- Included: Dishwasher, Electric Cooktop, Electric Oven, Electric Range, Electric Water Heater, Disposal, Microwave, Refrigerator
- Laundry: Electric Dryer Hookup, Laundry in Utility Room
Features
- Built-in Features, Chandelier, Decorative/Designer Lighting Fixtures, Double Vanity, Eat-in Kitchen, Granite Counters, High Speed Internet, Open Floorplan, Pantry, Smart Home, Cable TV, Vaulted Ceiling(s), Walk-In Closet(s)
- Flooring: Ceramic Tile, Laminate
- Has basement: No
- Number of fireplaces: 1
- Fireplace features: Masonry
Interior area
- Total interior livable area: 1,875 sqft
Property
Parking
- Total spaces: 2
- Parking features: Covered, Garage
- Attached garage spaces: 2
Features
- Levels: One
- Stories: 1
- Patio & porch: Covered, Deck
- Pool features: None
Lot
- Size: 8,886 Square Feet
Details
- Parcel number: 05461170
Construction
Type & style
- Home type: SingleFamily
- Architectural style: Detached
- Property subtype: Single Family Residence
Materials
- Roof: Composition
Condition
- Year built: 1985
Utilities & green energy
- Sewer: Public Sewer
- Water: Public
- Utilities for property: Sewer Available, Water Available, Cable Available
Community & HOA
Community
- Subdivision: Turf Club Estates Add
HOA
- Has HOA: No
Location
- Region: Arlington
Financial & listing details
- Tax assessed value: $311,117
- Annual tax amount: $6,935
- Date on market: 3/5/2025
- Cumulative days on market: 4 days
Price history
| Date | Event | Price |
|---|---|---|
| 3/31/2025 | Sold | -- |
Source: NTREIS #20861295 Report a problem | ||
| 3/12/2025 | Pending sale | $310,000$165/sqft |
Source: NTREIS #20861295 Report a problem | ||
| 3/8/2025 | Contingent | $310,000$165/sqft |
Source: NTREIS #20861295 Report a problem | ||
| 3/5/2025 | Listed for sale | $310,000+26.5%$165/sqft |
Source: NTREIS #20861295 Report a problem | ||
| 4/5/2019 | Sold | -- |
Source: Agent Provided Report a problem | ||
| 3/14/2019 | Pending sale | $245,000$131/sqft |
Source: Listing Results, LLC #14009897 Report a problem | ||
| 3/13/2019 | Price change | $245,000+2.5%$131/sqft |
Source: Listing Results, LLC #14009897 Report a problem | ||
| 3/6/2019 | Pending sale | $239,000$127/sqft |
Source: Listing Results, LLC #14009897 Report a problem | ||
| 2/27/2019 | Price change | $239,000-5.9%$127/sqft |
Source: Listing Results, LLC #14009897 Report a problem | ||
| 2/16/2019 | Price change | $254,000-1.9%$135/sqft |
Source: Listing Results, LLC #14009897 Report a problem | ||
| 2/4/2019 | Price change | $259,000-3.7%$138/sqft |
Source: Listing Results, LLC #14009897 Report a problem | ||
| 1/30/2019 | Price change | $269,000-0.3%$143/sqft |
Source: Listing Results, LLC #14009897 Report a problem | ||
| 1/24/2019 | Listed for sale | $269,900$144/sqft |
Source: Listing Results, LLC #14009897 Report a problem | ||
| 9/29/2017 | Listing removed | $1,595$1/sqft |
Source: Renters Warehouse Report a problem | ||
| 9/21/2017 | Listed for rent | $1,595$1/sqft |
Source: Renters Warehouse Report a problem | ||
| 6/19/2017 | Listing removed | $1,595$1/sqft |
Source: DFW Rent Houses Report a problem | ||
| 6/13/2017 | Listed for rent | $1,595+6.7%$1/sqft |
Source: DFW Rent Houses Report a problem | ||
| 4/14/2015 | Listing removed | $1,495$1/sqft |
Source: RentFeeder Report a problem | ||
| 4/10/2015 | Listed for rent | $1,495$1/sqft |
Source: RentFeeder Report a problem | ||
| 8/20/2014 | Listing removed | $1,495$1/sqft |
Source: RentFeeder Report a problem | ||
| 8/10/2014 | Listed for rent | $1,495$1/sqft |
Source: RentFeeder Report a problem | ||
Public tax history
| Year | Property taxes | Tax assessment |
|---|---|---|
| 2025 | $1,933 -35.7% | $311,117 |
| 2024 | $3,007 -24.1% | $311,117 -2.8% |
| 2023 | $3,960 -15.8% | $320,000 +13.8% |
| 2022 | $4,702 +1.2% | $281,168 +15.3% |
| 2021 | $4,647 +0.7% | $243,858 +6.7% |
| 2020 | $4,613 -21.6% | $228,459 +3.7% |
| 2019 | $5,887 +9.6% | $220,256 +13.5% |
| 2018 | $5,372 +21.8% | $194,000 +22.6% |
| 2017 | $4,411 +18.5% | $158,209 +18.3% |
| 2016 | $3,721 +4% | $133,787 -0.5% |
| 2015 | $3,580 | $134,514 +5.8% |
| 2014 | $3,580 | $127,100 +5.4% |
| 2013 | -- | $120,600 +3.7% |
| 2012 | -- | $116,300 |
| 2011 | -- | $116,300 -0.3% |
| 2010 | -- | $116,700 -1.1% |
| 2009 | -- | $118,000 -6.1% |
| 2008 | -- | $125,600 |
| 2007 | -- | $125,600 |
| 2006 | -- | $125,600 +3.9% |
| 2005 | -- | $120,900 +1.7% |
| 2004 | -- | $118,900 |
| 2003 | -- | $118,900 +7.2% |
| 2002 | -- | $110,900 +7.9% |
| 2001 | -- | $102,800 +6.7% |
| 2000 | -- | $96,300 |
Find assessor info on the county website
Neighborhood: Southwest
Nearby homes
- $330,5003 bd2 ba2.4k sqft5510 Cold Springs Dr, Arlington, TX 76017Off Market
- $387,9004 bd3 ba2.6k sqft5514 Cold Springs Dr, Arlington, TX 76017Off Market
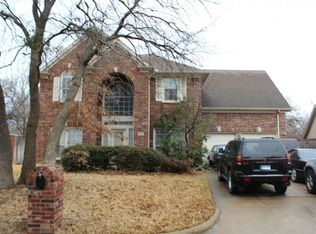
- $401,2003 bd2 ba2.4k sqft2202 Emerald Oaks Ct, Arlington, TX 76017Off Market
- $342,7003 bd3 ba2.3k sqft5508 Cold Springs Dr, Arlington, TX 76017Off Market
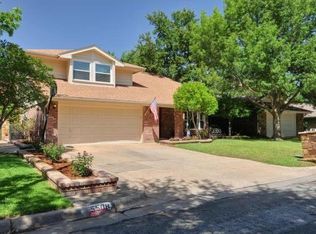
- $349,1003 bd2 ba1.8k sqft5516 Cold Springs Dr, Arlington, TX 76017Off Market
- $472,1004 bd4 ba2.8k sqft2204 Emerald Oaks Ct, Arlington, TX 76017Off Market
- $321,0004 bd2 ba1.9k sqft5515 Cold Springs Dr, Arlington, TX 76017Off Market
- $317,7003 bd2 ba2k sqft5511 Cold Springs Dr, Arlington, TX 76017Off Market
Nearby schools
GreatSchools rating
- 8/10Charlotte Anderson Elementary SchoolGrades: PK-4Distance: 0.2 mi
- 5/10T A Howard Middle SchoolGrades: 7-8Distance: 2.5 mi
- 5/10Summit High SchoolGrades: 9-12Distance: 2.9 mi
Schools provided by the listing agent
- Elementary: Anderson
- Middle: Howard
- High: Summit
- District: Mansfield ISD
Source: NTREIS. This data may not be complete. We recommend contacting the local school district to confirm school assignments for this home.
Get a cash offer in 3 minutes
Find out how much your home could sell for in as little as 3 minutes with a no-obligation cash offer.
Estimated market value
$311,200
Get a cash offer in 3 minutes
Find out how much your home could sell for in as little as 3 minutes with a no-obligation cash offer.
Estimated market value
$311,200
- Texas
- Tarrant County
- Arlington
- 76017
- Southwest
- 5512 Cold Springs Dr
