Skip main navigation
Sold for $85,000
  • $85,000

    5512 Colleen Dr, Bradenton, FL 34207

    2beds
    1,368sqft
    Mobile Home
    Built in 1972
    7,179 Square Feet Lot
    $84,600 Zestimate®
    $62/sqft
    $1,842 Estimated rent

    Home value

    $84,600

    Estimated sales range

    Not available

    $1,842/mo

    Zestimate® history
    Loading
    Loading...

    Owner options

    List your home for rent

    $1,842/mo

    Rent Zestimate®

    Find your next renter with Zillow Rental Manager. Plus, with online applications, you can quickly screen prospective tenants – for free.

    Learn more

    $1,842/mo

    Rent Zestimate®

    Refinance and save

    $683/mo

    Est. payment

    Refinancing to a lower rate could help reduce your monthly payments and save thousands over the life of the loan.

    See today's rates

    $683/mo

    Est. payment

    Explore your selling options

    Work with a Zillow partner agent

    Leverage their expertise and Zillow's premium Showcase listings to get your home seen by more buyers.

    Get started

    List with your own agent

    Get your home in front of millions of buyers by listing it on Zillow.

    Learn how to do it

    Sell it yourself

    Take full control of how buyers see your home on Zillow by listing For Sale by Owner (FSBO).

    List your home

    What's special

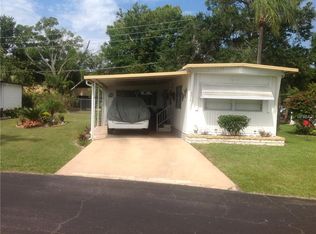
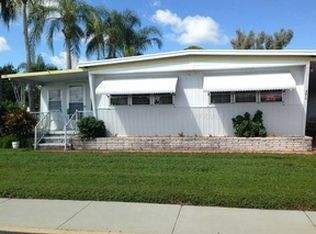
    Welcome to Chateau Village Co-Op, a vibrant 55+ community in beautiful Bradenton, Florida, where this charming 1972 doublewide manufactured home offers 1,368 square feet of comfortable living space. Sold turnkey, this home is ready for you to move right in and start enjoying the Florida lifestyle. The spacious 240-square-foot Florida room, complete with its own wall-unit air conditioner, provides a relaxing spot to unwind or entertain friends year-round. The kitchen features plenty of storage for all your cooking essentials, while the primary bathroom includes a walk-in shower and the guest bathroom offers a convenient tub/shower combination. The home has several important updates, including an A/C unit installed in 2014, a newer water heater, and a newer electrical panel box for added peace of mind. The ramp in the carport remains, providing easy accessibility. Chateau Village Co-Op offers low HOA fees of just $220 per month, which include lawn care, cable TV, internet, water, and sewer. Residents can enjoy a range of community amenities and social activities designed for active adults. Located in an X flood zone, no flood insurance is required. You’ll love the convenience of nearby services—Manatee Memorial Hospital and HCA Florida Blake Hospital are both just a short drive away, along with numerous medical offices and specialists. For daily needs, Publix, ALDI, and Detwiler’s Farm Market are all within minutes, making grocery shopping a breeze. For outdoor lovers, there are several dog parks nearby, including Happy Tails Dog Park and Creekwood Canine Park, and some of Florida’s most beautiful beaches—Bradenton Beach, Coquina Beach, and Anna Maria Island—are less than 30 minutes away. Bradenton’s public bus and Handy Bus van services make getting around town easy, especially for seniors who prefer not to drive. You’ll also find plenty of entertainment and activities nearby, from shows at the Manatee Performing Arts Center to social gatherings at the Senior Enrichment Center. Enjoy a morning coffee at popular local spots like Starbucks on Cortez Road or the cozy Banyan Coffee Co. Whether you’re looking for relaxation, convenience, or community connection, this home in Chateau Village Co-Op offers it all.

    Zillow last checked:

    Listing updated:

    Listed by:

    Brandy Loebker 941-404-4737,

    KELLER WILLIAMS ISLAND LIFE REAL ESTATE 941-254-6467

    Bought with:

    Julianna Tremblay, 3475724

    FINE PROPERTIES

    Source: Stellar MLS,MLS#: A4668096MLS LogoOriginating MLS: Venice

    Facts & features

    Interior

    Bedrooms & bathrooms
    • Bedrooms: 2
    • Bathrooms: 2
    • Full bathrooms: 2
    Rooms
    • Room types: Great Room
    Primary bedroom
    • Features: Built-in Closet
    • Level: First
    • Area: 195 Square Feet
    • Dimensions: 15x13
    Bedroom 2
    • Features: Built-in Closet
    • Level: First
    • Area: 121 Square Feet
    • Dimensions: 11x11
    Florida room
    • Level: First
    • Area: 240 Square Feet
    • Dimensions: 20x12
    Great room
    • Level: First
    • Area: 272 Square Feet
    • Dimensions: 17x16
    Kitchen
    • Level: First
    • Area: 144 Square Feet
    • Dimensions: 12x12
    Heating
    • Central
    Cooling
    • Central Air
    Appliances
    • Included: Dishwasher, Disposal, Electric Water Heater, Microwave, Range, Refrigerator, Washer
    • Laundry: Outside
    Features
    • Ceiling Fan(s), Open Floorplan, Primary Bedroom Main Floor, Solid Surface Counters, Thermostat
    • Flooring: Carpet, Ceramic Tile, Laminate
    • Has fireplace: No
    Interior area
    • Total structure area: 2,052
    • Total interior livable area: 1,368 sqft

    Property

    Parking
    • Total spaces: 2
    • Parking features: Driveway
    • Carport spaces: 2
    • Has uncovered spaces: Yes
    Accessibility
    • Accessibility features: Accessible Entrance
    Features
    • Levels: One
    • Stories: 1
    • Patio & porch: Front Porch
    • Exterior features: Awning(s), Lighting, Storage
    Lot
    • Size: 7,179 Square Feet
    Details
    • Parcel number: 5867008559
    • Zoning: RSMH6
    • Special conditions: None

    Construction

    Type & style
    • Home type: MobileManufactured
    • Property subtype: Mobile Home
    Materials
    • Vinyl Siding
    • Foundation: Crawlspace
    • Roof: Roof Over
    Condition
    • New construction: No
    • Year built: 1972

    Utilities & green energy

    • Sewer: Public Sewer
    • Water: Public
    • Utilities for property: Electricity Connected, Public

    Community & HOA

    Community
    • Features: Association Recreation - Owned, Buyer Approval Required, Clubhouse, Deed Restrictions, Golf Carts OK, Pool
    • Pet fee: $0 monthly
    • Senior community: Yes
    • Subdivision: CHATEAU VILLAGE CO-OP
    HOA
    • Has HOA: Yes
    • Amenities included: Clubhouse, Shuffleboard Court
    • Services included: Cable TV, Community Pool, Reserve Fund, Fidelity Bond, Internet, Maintenance Grounds, Manager, Pool Maintenance, Sewer, Trash, Water
    • HOA fee: $220 monthly
    • HOA name: Patrick Green
    • HOA phone: 941-755-1995
    Location
    • Region: Bradenton

    Financial & listing details

    • Price per square foot: $62/sqft
    • Tax assessed value: $71,346
    • Annual tax amount: $535
    • Date on market: 10/14/2025
    • Cumulative days on market: 105 days
    • Listing terms: Cash
    • Ownership: Co-op
    • Total actual rent: 0
    • Electric utility on property: Yes
    • Road surface type: Asphalt, Paved
    • Body type: Double Wide

    Price history

    DateEventPrice
    2/25/2026Sold$85,000-10.1%$62/sqft
    Source: Stellar MLS #A4668096 Report a problem
    1/27/2026Pending sale$94,500$69/sqft
    Source: Stellar MLS #A4668096 Report a problem
    1/15/2026Price change$94,500-5%$69/sqft
    Source: Stellar MLS #A4668096 Report a problem
    1/8/2026Price change$99,500-7%$73/sqft
    Source: Stellar MLS #A4668096 Report a problem
    1/2/2026Price change$107,000-2.7%$78/sqft
    Source: Stellar MLS #A4668096 Report a problem
    12/9/2025Price change$110,000-10.9%$80/sqft
    Source: Stellar MLS #A4668096 Report a problem
    11/30/2025Price change$123,500-3.9%$90/sqft
    Source: Stellar MLS #A4668096 Report a problem
    11/10/2025Price change$128,500-6.5%$94/sqft
    Source: Stellar MLS #A4668096 Report a problem
    11/5/2025Price change$137,500-3.5%$101/sqft
    Source: Stellar MLS #A4668096 Report a problem
    10/14/2025Listed for sale$142,500+400%$104/sqft
    Source: Stellar MLS #A4668096 Report a problem
    12/29/2000Sold$28,500$21/sqft
    Source: Public Record Report a problem

    Public tax history

    YearProperty taxesTax assessment
    2025$574 +7.4%$49,332 +2.9%
    2024$535 +6.7%$47,942 +3%
    2023$501 -6.3%$46,546 +3%
    2022$535 +4.9%$45,190 +3%
    2021$510 +3.9%$43,874 +1.4%
    2020$490 +5%$43,268 +2.3%
    2019$467 $42,295 -31.5%
    2018$467 -60.6%$61,737 +51.9%
    2017$1,186 +308.1%$40,652 +2.1%
    2016$291 $39,816 +0.7%
    2015$291 $39,539 +0.8%
    2014$291 -3.7%$39,225 -4.2%
    2013$302 +30083%$40,936 -1%
    2012$1 $41,329 -0.9%
    2011$1 $41,722 -0.9%
    2010-- $42,115 -0.7%
    2009$420 +19.1%$42,418 -11.5%
    2008$353 -26.8%$47,903 -12.1%
    2007$482 -52.1%$54,512 -4.8%
    2006$1,007 +0.5%$57,256 +3.5%
    2005$1,002 +2.1%$55,297 +3.5%
    2004$982 +0.9%$53,434 +2.7%
    2003$973 +6.2%$52,052 +1%
    2002$916 +0.8%$51,529 -0.7%
    2001$908 $51,872
    Find assessor info on the county website

    Neighborhood: Bayshore Gardens

    Nearby schools

    GreatSchools rating
    Get a cash offer in 3 minutes
    Find out how much your home could sell for in as little as 3 minutes with a no-obligation cash offer.
    Estimated market value
    $84,600
    Get a cash offer in 3 minutes
    Find out how much your home could sell for in as little as 3 minutes with a no-obligation cash offer.
    Estimated market value
    $84,600