Skip main navigation
Closed
  • $760,000

    5512 Cottonport Dr, Brentwood, TN 37027

    4beds
    2,616sqft
    Single Family Residence, Residential
    Built in 1989
    0.29 Acres Lot
    $764,600 Zestimate®
    $291/sqft
    $3,455 Estimated rent

    Home value

    $764,600

    $719,000 - $818,000

    $3,455/mo

    Zestimate® history
    Loading
    Loading...

    Owner options

    List your home for rent

    $3,455/mo

    Rent Zestimate®

    Find your next renter with Zillow Rental Manager. Plus, with online applications, you can quickly screen prospective tenants – for free.

    Learn more

    $3,455/mo

    Rent Zestimate®

    Refinance and save

    $4,584/mo

    Est. payment

    Refinancing to a lower rate could help reduce your monthly payments and save thousands over the life of the loan.

    See today's rates

    $4,584/mo

    Est. payment

    Explore your selling options

    Work with a Zillow partner agent

    Leverage their expertise and Zillow's premium Showcase listings to get your home seen by more buyers.

    Get started

    List with your own agent

    Get your home in front of millions of buyers by listing it on Zillow.

    Learn how to do it

    Sell it yourself

    Take full control of how buyers see your home on Zillow by listing For Sale by Owner (FSBO).

    List your home

    What's special

    Cozy wood-burning fireplaceLush fenced yardOpen floor planStainless steel appliancesNatural lightSun-drenched breakfast nookDramatic two-story foyer
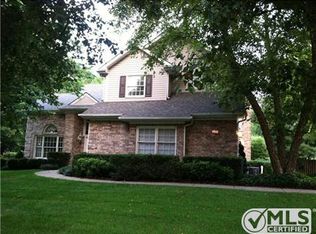
    Welcome home to 5512 Cottonport Drive, a true gem tucked into the sought-after Cottonport Plantation community in beautiful Brentwood. This timeless 4-bedroom, 2.5-bath residence offers 2,616 square feet of thoughtfully designed living space, ideally situated on a spacious and private 0.29-acre lot. From the moment you arrive, the charming rocking chair wrap-around front porch invites you to sit and savor the peaceful surroundings. Step inside to be greeted by a dramatic two-story foyer, filling the space with natural light and setting the tone for the elegant, airy feel throughout the home. The open floor plan on the main level is perfect for today's lifestyle, blending formal and casual living with effortless ease. Tall ceilings, gleaming hardwood floors, and a cozy wood-burning fireplace create a warm and welcoming atmosphere in the living room — perfect for gatherings large or small. The heart of the home, the kitchen, boasts beautifully detailed cabinetry, granite countertops, stainless steel appliances, and a sun-drenched breakfast nook overlooking the backyard. Just off the living area, the inviting sunroom offers a tranquil spot for morning coffee, afternoon reading, or enjoying views of the lush, fenced yard. Entertain with ease on the expansive outdoor deck, where there's plenty of room for al fresco dining, barbecues, or simply relaxing under the stars. Upstairs, the spacious primary suite features a lovely en-suite bath, while three additional bedrooms offer comfort and flexibility for family, guests, or a home office. Beyond the property, the Cottonport Plantation community offers resort-style amenities including a sparkling community pool, tennis courts, playgrounds, and scenic walking trails — all just steps from your door. 5512 Cottonport Drive is more than a home; it's a lifestyle. Don't miss the opportunity to make it yours!

    Zillow last checked:

    Listing updated:

    Listed by:

    Lawrence M Lipman 615-364-3333,

    RE/MAX Homes And Estates

    Bought with:

    Allie Woosley, 343710

    Parks Compass

    Source: RealTracs MLS as distributed by MLS GRID,MLS#: 2824025MLS Logo

    Facts & features

    Interior

    Bedrooms & bathrooms
    • Bedrooms: 4
    • Bathrooms: 3
    • Full bathrooms: 2
    • 1/2 bathrooms: 1
    Bedroom 1
    • Features: Suite
    • Level: Suite
    • Area: 195 Square Feet
    • Dimensions: 15x13
    Bedroom 2
    • Features: Extra Large Closet
    • Level: Extra Large Closet
    • Area: 150 Square Feet
    • Dimensions: 15x10
    Bedroom 3
    • Features: Extra Large Closet
    • Level: Extra Large Closet
    • Area: 120 Square Feet
    • Dimensions: 12x10
    Bedroom 4
    • Features: Extra Large Closet
    • Level: Extra Large Closet
    • Area: 90 Square Feet
    • Dimensions: 10x9
    Den
    • Area: 266 Square Feet
    • Dimensions: 19x14
    Dining room
    • Features: Formal
    • Level: Formal
    • Area: 132 Square Feet
    • Dimensions: 12x11
    Kitchen
    • Features: Pantry
    • Level: Pantry
    • Area: 120 Square Feet
    • Dimensions: 12x10
    Living room
    • Features: Separate
    • Level: Separate
    • Area: 182 Square Feet
    • Dimensions: 14x13
    Heating
    • Central
    Cooling
    • Central Air, Electric
    Appliances
    • Included: Electric Oven, Dishwasher, Disposal, Microwave, Refrigerator
    Features
    • Entrance Foyer
    • Flooring: Carpet, Wood, Tile
    • Basement: Crawl Space
    • Number of fireplaces: 1
    • Fireplace features: Den
    Interior area
    • Total structure area: 2,616
    • Total interior livable area: 2,616 sqft
    • Finished area above ground: 2,616

    Property

    Parking
    • Total spaces: 2
    • Parking features: Garage Door Opener, Attached, Aggregate
    • Attached garage spaces: 2
    Features
    • Levels: Two
    • Stories: 2
    • Patio & porch: Deck
    • Pool features: Association
    • Fencing: Back Yard
    Lot
    • Size: 0.29 Acres
    • Dimensions: 80 x 125
    • Features: Corner Lot
    Details
    • Parcel number: 171080A09100CO
    • Special conditions: Standard

    Construction

    Type & style
    • Home type: SingleFamily
    • Architectural style: Traditional
    • Property subtype: Single Family Residence, Residential
    Materials
    • Brick, Vinyl Siding
    • Roof: Asphalt
    Condition
    • New construction: No
    • Year built: 1989

    Utilities & green energy

    • Sewer: Public Sewer
    • Water: Public
    • Utilities for property: Water Available

    Community & HOA

    Community
    • Security: Smoke Detector(s)
    • Subdivision: Cottonport Plantation
    HOA
    • Has HOA: Yes
    • Amenities included: Clubhouse, Playground, Pool, Tennis Court(s)
    • Services included: Recreation Facilities
    • HOA fee: $88 monthly
    Location
    • Region: Brentwood

    Financial & listing details

    • Price per square foot: $291/sqft
    • Annual tax amount: $3,387
    • Date on market: 5/1/2025

    Price history

    DateEventPrice
    6/16/2025Sold$760,000$291/sqft
    Source: RealTracs MLS as distributed by MLS GRID #2824025 Report a problem
    5/15/2025Pending sale$760,000$291/sqft
    Source: RealTracs MLS as distributed by MLS GRID #2824025 Report a problem
    5/3/2025Contingent$760,000$291/sqft
    Source: RealTracs MLS as distributed by MLS GRID #2824025 Report a problem
    5/1/2025Listed for sale$760,000+116.5%$291/sqft
    Source: RealTracs MLS as distributed by MLS GRID #2824025 Report a problem
    3/24/2015Sold$351,000+0.3%$134/sqft
    Source: RealTracs MLS as distributed by MLS GRID #1609584 Report a problem
    2/19/2015Listed for sale$349,900$134/sqft
    Source: Fridrich & Clark Realty-TN #1609584 Report a problem

    Public tax history

    Tax history is unavailable.

    Neighborhood: 37027

    Nearby schools

    GreatSchools rating
    Schools provided by the listing agent
    • Elementary: Granbery Elementary
    • Middle: William Henry Oliver Middle
    • High: John Overton Comp High School

    Source: RealTracs MLS as distributed by MLS GRID. This data may not be complete. We recommend contacting the local school district to confirm school assignments for this home.

    Get a cash offer in 3 minutes
    Find out how much your home could sell for in as little as 3 minutes with a no-obligation cash offer.
    Estimated market value
    $764,600
    Get a cash offer in 3 minutes
    Find out how much your home could sell for in as little as 3 minutes with a no-obligation cash offer.
    Estimated market value
    $764,600