Skip main navigation
Sold for $483,000
  • $483,000

    5512 Danube Street, Denver, CO 80249

    3beds
    2,016sqft
    Single Family Residence
    Built in 2017
    3,524 Square Feet Lot
    $460,800 Zestimate®
    $240/sqft
    $2,971 Estimated rent

    Home value

    $460,800

    $429,000 - $493,000

    $2,971/mo

    Zestimate® history
    Loading
    Loading...

    Owner options

    List your home for rent

    $2,971/mo

    Rent Zestimate®

    Find your next renter with Zillow Rental Manager. Plus, with online applications, you can quickly screen prospective tenants – for free.

    Learn more

    $2,971/mo

    Rent Zestimate®

    Refinance and save

    $2,792/mo

    Est. payment

    Refinancing to a lower rate could help reduce your monthly payments and save thousands over the life of the loan.

    See today's rates

    $2,792/mo

    Est. payment

    Explore your selling options

    Work with a Zillow partner agent

    Leverage their expertise and Zillow's premium Showcase listings to get your home seen by more buyers.

    Get started

    List with your own agent

    Get your home in front of millions of buyers by listing it on Zillow.

    Learn how to do it

    Sell it yourself

    Take full control of how buyers see your home on Zillow by listing For Sale by Owner (FSBO).

    List your home

    What's special

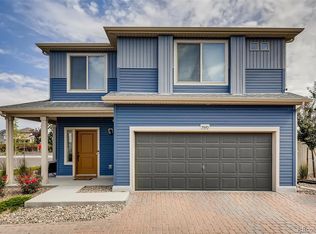
    Fenced yardContemporary designMain-floor primary suiteGranite islandBrick-paved drivewayThoughtfully designed backyardLower-level bonus room
    Discover this stunning corner-lot home nestled in a peaceful cul-de-sac in the highly desirable Green Valley Ranch community. Featuring a contemporary design and an open floor plan, this home seamlessly blends style and functionality. A brick-paved driveway welcomes you, leading to a chic kitchen with elegant white cabinetry, a granite island, and sleek granite countertops. The kitchen flows effortlessly into the bright and spacious living room, creating the perfect space for everyday living and entertaining. The main-floor primary suite offers convenience and comfort, complete with a private ¾ bath. A half bath is also located on the main level for guests. Upstairs, you’ll find two additional bedrooms and a full bath, providing ample space for family or visitors. A lower-level bonus room adds extra flexibility. Step outside to enjoy a thoughtfully designed backyard, ideal for entertaining with both a deck and a covered patio. The fenced yard offers privacy and plenty of space to relax and unwind. Situated in an unbeatable location, this home is just moments from Denver International Airport,shopping, dining, parks, and other conveniences. Don’t miss the opportunity to own this fantastic home in Green Valley Ranch!

    Zillow last checked:

    Listing updated:

    Listed by:

    Michael Turner 720-300-0889 michael.turner@redfin.com,

    Redfin Corporation

    Bought with:

    John Abolaji, 40037502

    HomeSmart Realty

    Source: REcolorado as distributed by MLS GRID,MLS#: 2882430MLS Logo

    Facts & features

    Interior

    Bedrooms & bathrooms
    • Bedrooms: 3
    • Bathrooms: 3
    • Full bathrooms: 1
    • 3/4 bathrooms: 1
    • 1/2 bathrooms: 1
    • Main level bathrooms: 3
    • Main level bedrooms: 3
    Primary bedroom
    • Description: Closet, Carpet Flooring
    • Level: Main
    Bedroom
    • Description: Closet, Carpet Flooring
    • Level: Main
    Bedroom
    • Description: Closet, Carpet Flooring
    • Level: Main
    Primary bathroom
    • Description: Shower, Tile Flooring
    • Level: Main
    Bathroom
    • Description: Tile Flooring
    • Level: Main
    Bathroom
    • Description: Tub/Shower Combination, Tile Flooring
    • Level: Main
    Bonus room
    • Description: Carpet Flooring
    • Level: Lower
    Kitchen
    • Description: Granite Countertops, Kitchen Island, Vinyl Flooring
    • Level: Main
    Living room
    • Description: Vinyl Flooring
    • Level: Main
    Heating
    • Forced Air, Natural Gas
    Cooling
    • Central Air
    Features
    • Five Piece Bath, Granite Counters, Kitchen Island, Pantry, Primary Suite
    • Flooring: Carpet, Tile, Vinyl
    • Windows: Double Pane Windows, Window Treatments
    • Has basement: No
    Interior area
    • Total structure area: 2,016
    • Total interior livable area: 2,016 sqft
    • Finished area above ground: 2,016

    Property

    Parking
    • Total spaces: 2
    • Parking features: Concrete
    • Attached garage spaces: 2
    Features
    • Levels: Multi/Split
    • Patio & porch: Patio
    • Exterior features: Private Yard, Rain Gutters
    • Fencing: Full
    Lot
    • Size: 3,524 sqft
    • Features: Cul-De-Sac, Master Planned
    Details
    • Parcel number: 15231072
    • Zoning: C-MU-20
    • Special conditions: Standard

    Construction

    Type & style
    • Home type: SingleFamily
    • Property subtype: Single Family Residence
    Materials
    • Vinyl Siding
    • Roof: Composition
    Condition
    • Year built: 2017

    Utilities & green energy

    • Sewer: Public Sewer
    • Water: Public
    • Utilities for property: Electricity Connected

    Community & neighborhood

    Location
    • Region: Denver
    • Subdivision: Green Valley Ranch

    HOA & financial

    HOA
    • Has HOA: Yes
    • Association name: Green Valley Ranch North aka Town Center Metropoli
    • Association phone: 303-307-3246

    Other

    Other facts
    • Listing terms: Cash,Conventional
    • Ownership: Individual

    Price history

    DateEventPrice
    3/25/2025Sold$483,000-0.8%$240/sqft
    Source: REcolorado as distributed by MLS GRID #2882430 Report a problem
    3/4/2025Pending sale$487,000$242/sqft
    Source: REcolorado as distributed by MLS GRID #2882430 Report a problem
    2/14/2025Price change$487,000-0.6%$242/sqft
    Source: REcolorado as distributed by MLS GRID #2882430 Report a problem
    1/30/2025Listed for sale$490,000+5.7%$243/sqft
    Source: REcolorado as distributed by MLS GRID #2882430 Report a problem
    11/27/2024Sold$463,400+27%$230/sqft
    Source: Public Record Report a problem
    8/24/2020Sold$365,000-1.3%$181/sqft
    Source: Public Record Report a problem
    5/30/2020Pending sale$369,900$183/sqft
    Source: Brokers Guild Real Estate #5555956 Report a problem
    5/18/2020Price change$369,900-1.3%$183/sqft
    Source: Brokers Guild Real Estate #5555956 Report a problem
    5/14/2020Price change$374,900-2.6%$186/sqft
    Source: Brokers Guild Real Estate #5555956 Report a problem
    5/4/2020Listed for sale$384,900+12.9%$191/sqft
    Source: Brokers Guild Real Estate #5555956 Report a problem
    11/2/2017Sold$341,000$169/sqft
    Source: Public Record Report a problem

    Public tax history

    YearProperty taxesTax assessment
    2024$6,156 +11.4%$32,040 -8.6%
    2023$5,528 +4.9%$35,060 +30.9%
    2022$5,271 +2.6%$26,790 -2.8%
    2021$5,139 +1%$27,570 +9.6%
    2020$5,087 +15.8%$25,161 -0.7%
    2019$4,394 $25,337 +19.2%
    2018$4,394 +307.5%$21,260 +262.8%
    2017$1,078 $5,860

    Find assessor info on the county website

    Neighborhood: Gateway - Green Valley Ranch

    Nearby schools

    GreatSchools rating
    Schools provided by the listing agent
    • Elementary: Highline Academy Charter School
    • Middle: Dr. Martin Luther King
    • High: Dr. Martin Luther King
    • District: Denver 1

    Source: REcolorado as distributed by MLS GRID. This data may not be complete. We recommend contacting the local school district to confirm school assignments for this home.

    Get a cash offer in 3 minutes
    Find out how much your home could sell for in as little as 3 minutes with a no-obligation cash offer.
    Estimated market value
    $460,800
    Get a cash offer in 3 minutes
    Find out how much your home could sell for in as little as 3 minutes with a no-obligation cash offer.
    Estimated market value
    $460,800