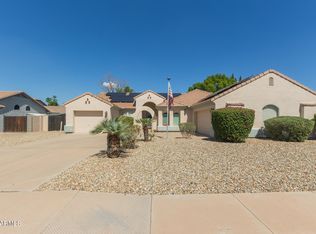
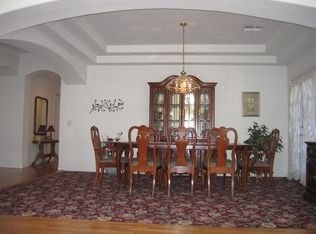
Discover this rare basement home located in the heart of Stonegate Estates. Nestled on a generous ¼-acre lot, 3 car garage, 5 bdrms, 4 bath, offering comfort, and endless space to live and entertain. Recent UPDATES include new turf installed in the backyard, new 7k tankless water heater, American Vision windows installed for energy efficiency, AC replaced in 2016, NEW roof in 2019, NEW pebble tec refinished pool in 2025. From the moment you arrive, the curb appeal shines—a spacious three-car garage, mature landscaping, and elegant architecture set the tone for what's inside. Step through the front door into a bright, inviting layout featuring five spacious bedrooms and four beautifully designed bathrooms, perfect for large families or guests. Must see today! The heart of the home is the expansive kitchen, complete with a grand center island, plenty of counter space, and room for everyone to gather. Downstairs, the fully finished basement is a true retreatfeaturing two oversized rooms, an additional full bathroom, and a comfortable living room area perfect for a movie space, game room, gym, or in-law quarters. It's a level of versatility you won't often find.Step outside to your private oasis where a beautiful sparkling pool sits surrounded by ample deck space and room to lounge, entertain, or simply enjoy the sunshine. Whether hosting summer parties or unwinding after a long day, this backyard delivers pure relaxation. This home blends size, style, and functionalityan exceptional property with space for every lifestyle. Must SEE
Sold for $775,500
$775,500
5512 E Holmes Avenue, Mesa, AZ 85206
5beds
3,698sqft
Single Family Residence
Built in 1998
10,296 Square Feet Lot
$778,000 Zestimate®
$210/sqft
$3,956 Estimated rent
Home value
$778,000
$716,000 - $848,000
$3,956/mo
Zestimate® history
Owner options
List your home for rent
$3,956/mo
Rent Zestimate®
Find your next renter with Zillow Rental Manager. Plus, with online applications, you can quickly screen prospective tenants – for free.
$3,956/mo
Rent Zestimate®
Refinance and save
$3,622/mo
Est. payment
Refinancing to a lower rate could help reduce your monthly payments and save thousands over the life of the loan.
$3,622/mo
Est. payment
Explore your selling options
Work with a Zillow partner agent
Leverage their expertise and Zillow's premium Showcase listings to get your home seen by more buyers.
Get startedList with your own agent
Get your home in front of millions of buyers by listing it on Zillow.
Learn how to do itSell it yourself
Take full control of how buyers see your home on Zillow by listing For Sale by Owner (FSBO).
List your homeWhat's special
Beautiful sparkling poolBright inviting layoutFully finished basementGrand center islandMature landscapingExpansive kitchenElegant architecture
Zillow last checked:
Listing updated:
Listed by:
Radojka Lala Smith 602-810-0165,
eXp Realty,
Lilly Ponoran 602-918-5149,
eXp Realty
Bought with:
Barbara Jansen, SA547509000
HomeSmart
Source: ARMLS,MLS#: 6950261
Facts & features
Interior
Bedrooms & bathrooms
- Bedrooms: 5
- Bathrooms: 4
- Full bathrooms: 3
- 1/2 bathrooms: 1
Heating
- Natural Gas
Cooling
- Central Air
Appliances
- Included: Dishwasher, Electric Cooktop
Features
- High Speed Internet, Granite Counters, Double Vanity, Eat-in Kitchen, Breakfast Bar, Vaulted Ceiling(s), Kitchen Island, Pantry, Full Bth Master Bdrm, Separate Shwr & Tub
- Flooring: Carpet, Tile
- Basement: Finished
- Number of fireplaces: 1
- Fireplace features: Double Sided, Living Room
Interior area
- Total structure area: 3,698
- Total interior livable area: 3,698 sqft
Property
Parking
- Total spaces: 6
- Parking features: RV Gate, Garage Door Opener
- Garage spaces: 3
- Uncovered spaces: 3
Features
- Stories: 1
- Patio & porch: Patio
- Has private pool: Yes
- Pool features: Play Pool, Heated
- Has spa: Yes
- Spa features: Heated, Private
- Fencing: Block
Lot
- Size: 10,296 Square Feet
- Features: Desert Back, Desert Front, Gravel/Stone Back, Auto Timer H2O Front, Auto Timer H2O Back
Details
- Additional structures: Gazebo
- Parcel number: 14153150
Construction
Type & style
- Home type: SingleFamily
- Property subtype: Single Family Residence
Materials
- Stucco, Wood Frame
- Roof: Tile
Condition
- Year built: 1998
Details
- Builder name: GREAT WESTERN HOMES
Utilities & green energy
- Sewer: Public Sewer
- Water: City Water
Community & HOA
Community
- Features: Playground, Biking/Walking Path
- Subdivision: STONEGATE ESTATES
HOA
- Has HOA: Yes
- Services included: Maintenance Grounds
- HOA fee: $78 monthly
- HOA name: Stonegate Estates
- HOA phone: 602-635-9777
Location
- Region: Mesa
Financial & listing details
- Price per square foot: $210/sqft
- Tax assessed value: $625,300
- Annual tax amount: $3,587
- Date on market: 11/21/2025
- Cumulative days on market: 117 days
- Listing terms: Cash,Conventional,FHA,VA Loan
- Ownership: Fee Simple
Price history
| Date | Event | Price |
|---|---|---|
| 3/18/2026 | Sold | $775,500-1.8%$210/sqft |
Source:  ARMLS #6950261 Report a problem ARMLS #6950261 Report a problem | ||
| 1/30/2026 | Contingent | $790,000$214/sqft |
Source: eXp Realty #6950261 Report a problem | ||
| 1/21/2026 | Price change | $790,000-1.3%$214/sqft |
Source: ARMLS #6950261 Report a problem | ||
| 11/21/2025 | Listed for sale | $800,000+87.9%$216/sqft |
Source: ARMLS #6950261 Report a problem | ||
| 5/20/2016 | Sold | $425,800-1%$115/sqft |
Source: ARMLS #5386848 Report a problem | ||
| 4/20/2016 | Pending sale | $429,900$116/sqft |
Source: JK Realty #5386848 Report a problem | ||
| 4/1/2016 | Price change | $429,900-1.2%$116/sqft |
Source: JK Realty #5386848 Report a problem | ||
| 3/4/2016 | Price change | $434,9990%$118/sqft |
Source: JK Realty #5386848 Report a problem | ||
| 1/21/2016 | Listed for sale | $435,000+30.8%$118/sqft |
Source: JK Realty #5386848 Report a problem | ||
| 12/12/2003 | Sold | $332,500+29.1%$90/sqft |
Source: Public Record Report a problem | ||
| 12/11/1998 | Sold | $257,601$70/sqft |
Source: Public Record Report a problem | ||
Public tax history
| Year | Property taxes | Tax assessment |
|---|---|---|
| 2025 | $3,518 +0.6% | $62,530 -3.3% |
| 2024 | $3,498 -1% | $64,650 +69.9% |
| 2023 | $3,533 +0.5% | $38,054 -8.3% |
| 2022 | $3,514 -0.5% | $41,510 +3.9% |
| 2021 | $3,531 +7.9% | $39,970 +7% |
| 2020 | $3,274 +4.8% | $37,370 +6.6% |
| 2019 | $3,124 | $35,070 +2.2% |
| 2018 | $3,124 +3.2% | $34,300 -0.9% |
| 2017 | $3,027 +8% | $34,600 -1.4% |
| 2016 | $2,803 +1% | $35,080 +3.5% |
| 2015 | $2,774 | $33,880 +26.4% |
| 2014 | -- | $26,800 +20.2% |
| 2013 | -- | $22,300 -10.8% |
| 2012 | -- | $25,000 -5.4% |
| 2011 | -- | $26,420 -10.1% |
| 2010 | -- | $29,400 -13.6% |
| 2009 | -- | $34,010 -17.9% |
| 2008 | -- | $41,450 +16.3% |
| 2007 | -- | $35,650 +47% |
| 2006 | -- | $24,250 |
| 2005 | -- | $24,250 +2.5% |
| 2004 | -- | $23,650 |
| 2003 | -- | $23,650 +7.5% |
| 2002 | -- | $22,000 |
Find assessor info on the county website
Neighborhood: Stonegate Estates
Nearby homes
- $766,0005 bd4 ba3.6k sqft5504 E Holmes Ave, Mesa, AZ 85206Sold
- $670,0004 bd2 ba2.7k sqft5520 E Holmes Ave, Mesa, AZ 85206Sold
- $641,5004 bd2 ba3k sqft5511 E Harmony Ave, Mesa, AZ 85206Sold

- $748,4005 bd3 ba4.5k sqft5503 E Harmony Ave, Mesa, AZ 85206Off Market
- $646,0004 bd2 ba2.7k sqft5519 E Harmony Ave, Mesa, AZ 85206Sold
- $674,5004 bd2 ba2.7k sqft5460 E Holmes Ave, Mesa, AZ 85206Off Market
- $693,0004 bd2 ba2.7k sqft5513 E Holmes Ave, Mesa, AZ 85206Off Market
- $636,500-- bd3 ba2.4k sqft5528 E Holmes Ave, Mesa, AZ 85206Off Market
Nearby schools
GreatSchools rating
- 4/10Wilson Elementary SchoolGrades: PK-6Distance: 0.2 mi
- 2/10Taylor Junior High SchoolGrades: 7-9Distance: 3 mi
- 6/10Mesa High SchoolGrades: 9-12Distance: 4.9 mi
Schools provided by the listing agent
- Elementary: Wilson Elementary School
- Middle: Adams Elementary School
- High: Mesa High School
- District: Mesa Unified District
Source: ARMLS. This data may not be complete. We recommend contacting the local school district to confirm school assignments for this home.
Get a cash offer in 3 minutes
Find out how much your home could sell for in as little as 3 minutes with a no-obligation cash offer.
Estimated market value
$778,000
Get a cash offer in 3 minutes
Find out how much your home could sell for in as little as 3 minutes with a no-obligation cash offer.
Estimated market value
$778,000
- Arizona
- Maricopa County
- Mesa
- 85206
- Stonegate Estates
- 5512 E Holmes Avenue
Nearby cities
Nearby neighborhoods
Nearby zip codes
Other Mesa Topics
