Skip main navigation
Off market
  • $582,100

    5512 E Timberview Ct, Wilmington, DE 19808

    4beds
    3baths
    2,225sqft
    SingleFamily
    Built in 1980
    0.4 Acres Lot
    $582,100 Zestimate®
    $262/sqft
    $2,730 Estimated rent

    Home value

    $582,100

    $541,000 - $623,000

    $2,730/mo

    Zestimate® history
    Loading
    Loading...

    Owner options

    List your home for rent

    $2,730/mo

    Rent Zestimate®

    Find your next renter with Zillow Rental Manager. Plus, with online applications, you can quickly screen prospective tenants – for free.

    Learn more

    $2,730/mo

    Rent Zestimate®

    Refinance and save

    $3,505/mo

    Est. payment

    Refinancing to a lower rate could help reduce your monthly payments and save thousands over the life of the loan.

    See today's rates

    $3,505/mo

    Est. payment

    Explore your selling options

    Work with a Zillow partner agent

    Leverage their expertise and Zillow's premium Showcase listings to get your home seen by more buyers.

    Get started

    List with your own agent

    Get your home in front of millions of buyers by listing it on Zillow.

    Learn how to do it

    Sell it yourself

    Take full control of how buyers see your home on Zillow by listing For Sale by Owner (FSBO).

    List your home

    What's special

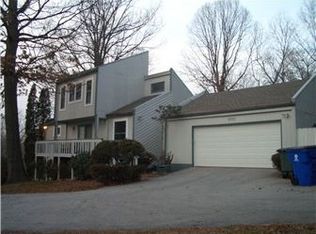
    Private, Peaceful and Tranquil setting highlights this beautiful and impressive 4 Bedroom, 3 full bath Cape situated on a gorgeous lot with lots of mature trees and backing to a wooded setting. This custom built home is situated in the heart of Pike Creek in the sought after community Skyline Ridge and the award winning Red Clay School District. This lovely home offers a very desirable circular drive for easy access for your guests and access to an oversized two car garage. Entering the home you will find an impressive flagstone entry open to a step down great room with vaulted ceiling, stone wood burning fireplace with sliders to a rear patio. The young and young at heart will love one floor living at its best with the first floor offering 3 bedrooms including a master suite, great room, full eat in kitchen, formal dining room and a laundry room. The kitchen has been recently remodeled with cherry cabinetry, stainless steel appliances, center island and a breakfast area. The first floor master suite offers a full bath and a walk in closet, 2nd and 3rd bedrooms are all very nice size with first floor full bath. The step down great room offers a quiet place to relax and enjoy with a gorgeous stone fireplace with raised stone hearth, vaulted beamed ceilings, sliders to rear patio and room for all family gatherings. There are sliders off the formal dining room to a private and peaceful screened porch with access to the rear yard. The 2nd floor is perfect for a teen suite or guest suite with full remodeled bath and double door closets. The basement offers plenty of storage and an oversized two car turned garage has pull down steps to a floored attic area offering even more storage. This home has been recently painted in neutral colors, offers solid wood doors throughout, has a hard wired security system, a 50 year architectural roof installed in 2008 and is move in ready for the most discriminating buyer.

    This property is off market, which means it's not currently listed for sale or rent on Zillow. This may be different from what's available on other websites or public sources.
    Facts & features

    Interior

    Bedrooms & bathrooms
    • Bedrooms: 4
    • Bathrooms: 3
    Cooling
    • Other
    Features
    • Flooring: Hardwood
    • Basement: Partially finished
    • Has fireplace: Yes
    Interior area
    • Total interior livable area: 2,225 sqft

    Property

    Parking
    • Parking features: Garage - Attached
    Features
    • Exterior features: Wood
    Lot
    • Size: 0.4 Acres
    Details
    • Parcel number: 0804240086

    Construction

    Type & style
    • Home type: SingleFamily
    • Architectural style: Contemporary
    Materials
    • Foundation: Crawl/Raised
    • Roof: Asphalt
    Condition
    • Year built: 1980

    Community & HOA

    HOA
    • Has HOA: Yes
    • HOA fee: $13 monthly
    Location
    • Region: Wilmington

    Financial & listing details

    • Price per square foot: $262/sqft
    • Tax assessed value: $506,400

    Price history

    DateEventPrice
    6/12/2015Sold$365,000-1.3%$164/sqft
    Source: Public Record Report a problem
    4/1/2015Price change$369,900-1.4%$166/sqft
    Source: Patterson-Schwartz Real Estate #6532247 Report a problem
    3/12/2015Listed for sale$375,000$169/sqft
    Source: Patterson-Schwartz Real Estate #6532247 Report a problem

    Public tax history

    YearProperty taxesTax assessment
    2025-- $506,400 +290.1%
    2024$4,296 +15.1%$129,800
    2023$3,731 -1.3%$129,800
    2022$3,781 -2.6%$129,800
    2021$3,881 -0.4%$129,800
    2020$3,895 +0.2%$129,800
    2019$3,888 +6.2%$129,800
    2017$3,662 +8.4%$129,800 +2.2%
    2016$3,379 $127,000
    2015$3,379 -7%$127,000
    2014$3,635 $127,000
    2013-- $127,000
    2012-- $127,000
    2011-- $127,000
    2010-- $127,000
    2009-- $127,000
    2008-- $127,000
    2007-- $127,000
    2006-- $127,000
    2005-- $127,000
    2004-- $127,000
    2003-- $127,000
    2002-- $127,000
    2001-- $127,000
    Find assessor info on the county website

    Neighborhood: 19808

    Nearby schools

    GreatSchools rating
    Get a cash offer in 3 minutes
    Find out how much your home could sell for in as little as 3 minutes with a no-obligation cash offer.
    Estimated market value
    $582,100
    Get a cash offer in 3 minutes
    Find out how much your home could sell for in as little as 3 minutes with a no-obligation cash offer.
    Estimated market value
    $582,100