Tucked away on 3 private acres, this breathtaking 1.5-story retreat offers peaceful creekside living with stunning bluff views and unmatched privacy. From the moment you arrive, you’ll appreciate the thoughtful updates including new Pella windows perfectly framing the scenery, a beautiful ProVia double entry door, new exterior doors, can lighting throughout, whole-house generator, and a smart technology package. The garage is a dream with high-rise door lifts and sleek epoxy floors.
Inside, you’ll find fresh carpeting upstairs, 4 full baths plus a powder room, and a well-appointed kitchen featuring 42” cabinetry, a new glass cooktop, and a center island ideal for gathering. The main-floor primary suite is a true escape with a bay window slider opening to your own private green space—perfect for a future hot tub—along with dual closets, a soaking tub, and a picture window view you’ll never tire of.
The finished lower level offers incredible flexibility with two bonus rooms (office, theater, fitness), a spacious family room, full bath, and abundant storage. The dramatic 2-story great room with fireplace and vaulted ceilings flows into a light-filled 4-seasons room, creating the perfect setting to relax or entertain year-round. This home is truly special—see agent remarks for additional lot opportunity at 5516 Elk Valley Estates.
Closed
Listed by: Fox & Riley Real Estate • Tiffany N Ludwig • Contact: 314-574-8798
Bought with: Platinum Realty of St. Louis
Price Unknown
5512 Elk Valley Estates Dr, Saint Louis, MO 63128
3beds
5,771sqft
Single Family Residence
Built in 2000
3 Acres Lot
$1,129,800 Zestimate®
$--/sqft
$6,045 Estimated rent
Home value
$1,129,800
$1.06M - $1.20M
$6,045/mo
Zestimate® history
Owner options
List your home for rent
$6,045/mo
Rent Zestimate®
Find your next renter with Zillow Rental Manager. Plus, with online applications, you can quickly screen prospective tenants – for free.
$6,045/mo
Rent Zestimate®
Refinance and save
$1,000/mo
Est. payment
Refinancing to a lower rate could help reduce your monthly payments and save thousands over the life of the loan.
$1,000/mo
Est. payment
Explore your selling options
Work with a Zillow partner agent
Leverage their expertise and Zillow's premium Showcase listings to get your home seen by more buyers.
Get startedList with your own agent
Get your home in front of millions of buyers by listing it on Zillow.
Learn how to do itSell it yourself
Take full control of how buyers see your home on Zillow by listing For Sale by Owner (FSBO).
List your homeWhat's special
Zillow last checked:
Listing updated:
Listed by:
Tiffany N Ludwig 314-574-8798,
Fox & Riley Real Estate
Bought with:
Lauren A Watkins, 2016034235
Platinum Realty of St. Louis
Source: MARIS,MLS#: 26021393 Originating MLS: St. Charles County Association of REALTORS
Originating MLS: St. Charles County Association of REALTORSFacts & features
Interior
Bedrooms & bathrooms
- Bedrooms: 3
- Bathrooms: 5
- Full bathrooms: 4
- 1/2 bathrooms: 1
- Main level bathrooms: 3
- Main level bedrooms: 1
Primary bedroom
- Features: Floor Covering: Wood Engineered
- Level: Main
Bedroom 2
- Features: Floor Covering: Carpeting
- Level: Second
Bedroom 3
- Features: Floor Covering: Carpeting
- Level: Second
Bonus room
- Level: Main
Breakfast room
- Features: Floor Covering: Ceramic Tile
- Level: Main
Dining room
- Level: Main
Exercise room
- Features: Floor Covering: Ceramic Tile
- Level: Lower
Family room
- Features: Floor Covering: Ceramic Tile
- Level: Lower
Great room
- Level: Main
Kitchen
- Features: Floor Covering: Ceramic Tile
- Level: Main
Laundry
- Level: Main
Loft
- Features: Floor Covering: Carpeting
- Level: Second
Office
- Features: Floor Covering: Ceramic Tile
- Level: Lower
Sunroom
- Level: Main
Heating
- Forced Air, Zoned
Cooling
- Ceiling Fan(s), Central Air, Multi Units
Appliances
- Included: Stainless Steel Appliance(s), Electric Cooktop, Dishwasher, Down Draft, Dryer, Microwave, Built-In Electric Oven, Refrigerator, Washer, Electric Water Heater
- Laundry: Electric Dryer Hookup, Laundry Room, Main Level, Washer Hookup
Features
- Breakfast Bar, Built-in Features, Cathedral Ceiling(s), Ceiling Fan(s), Chandelier, Crown Molding, Custom Cabinetry, Eat-in Kitchen, Entrance Foyer, Kitchen Island, Pantry, Separate Dining, Solid Surface Countertop(s), Two Story Entrance Foyer, Walk-In Closet(s), Walk-In Pantry
- Flooring: Carpet, Ceramic Tile, Marble, Tile, Wood
- Doors: Atrium Door(s), Panel Door(s)
- Windows: Bay Window(s), Blinds, Double Pane Windows, ENERGY STAR Qualified Windows, Insulated Windows
- Basement: Concrete,Partially Finished,Storage Space
- Number of fireplaces: 2
- Fireplace features: Family Room, Great Room
Interior area
- Total structure area: 5,771
- Total interior livable area: 5,771 sqft
- Finished area above ground: 3,521
- Finished area below ground: 2,250
Property
Parking
- Total spaces: 3
- Parking features: Attached, Enclosed, Garage, Garage Door Opener, Garage Faces Side, Inside Entrance, Kitchen Level, Oversized
- Attached garage spaces: 3
Features
- Levels: One and One Half
- Patio & porch: Awning(s), Covered, Front Porch, Patio, Porch
- Exterior features: Lighting, Private Yard, Water Garden
- Pool features: None
- Has view: Yes
- View description: Creek/Stream, Hills, Meadow, Pond, Ridge, Trees/Woods
- Water view: Creek/Stream,Pond
- Waterfront features: Creek
Lot
- Size: 3 Acres
- Features: Adjoins Wooded Area, Back Yard, Cleared, Corner Lot, Front Yard, Landscaped, Level
Details
- Additional structures: None
- Parcel number: 29M220502
- Special conditions: Standard
Construction
Type & style
- Home type: SingleFamily
- Architectural style: Traditional
- Property subtype: Single Family Residence
Materials
- Frame, Synthetic Stucco, Vinyl Siding
- Foundation: Concrete Perimeter
- Roof: Architectural Shingle
Condition
- Year built: 2000
Utilities & green energy
- Electric: 220 Volts
- Sewer: Septic Tank
- Water: Public
- Utilities for property: Cable Available, Electricity Available
Community & HOA
Community
- Security: Secured Garage/Parking, Security System, Security System Owned, Smoke Detector(s)
- Subdivision: Elk Valley Estates
HOA
- Has HOA: Yes
- Amenities included: None
- Services included: Maintenance Parking/Roads, Snow Removal
- HOA fee: $1,000 annually
- HOA name: Elk Valley Estates
Location
- Region: Saint Louis
Financial & listing details
- Tax assessed value: $790,100
- Annual tax amount: $9,334
- Date on market: 4/29/2026
- Cumulative days on market: 11 days
- Listing terms: Cash,Conventional,Other,Private,VA Loan
- Ownership: Private
- Electric utility on property: Yes
- Road surface type: Concrete
Price history
| Date | Event | Price |
|---|---|---|
| 6/22/2026 | Sold | -- |
Source:  MARIS #26021393 Report a problem MARIS #26021393 Report a problem | ||
| 5/11/2026 | Pending sale | $999,900$173/sqft |
Source: MARIS #26021393 Report a problem | ||
| 4/29/2026 | Listed for sale | $999,900+29%$173/sqft |
Source: MARIS #26021393 Report a problem | ||
| 1/11/2023 | Sold | -- |
Source: MARIS #22048400 Report a problem | ||
| 9/21/2022 | Pending sale | $775,000$134/sqft |
Source: MARIS #22048400 Report a problem | ||
| 9/6/2022 | Listed for sale | $775,000$134/sqft |
Source: MARIS #22048400 Report a problem | ||
| 8/24/2022 | Pending sale | $775,000$134/sqft |
Source: MARIS #22048400 Report a problem | ||
| 8/17/2022 | Listed for sale | $775,000$134/sqft |
Source: MARIS #22048400 Report a problem | ||
| 8/8/2022 | Pending sale | $775,000$134/sqft |
Source: MARIS #22048400 Report a problem | ||
| 7/26/2022 | Listed for sale | $775,000$134/sqft |
Source: MARIS #22048400 Report a problem | ||
| 6/14/2017 | Sold | -- |
Source: Public Record Report a problem | ||
Public tax history
| Year | Property taxes | Tax assessment |
|---|---|---|
| 2025 | $9,334 +5% | $150,120 +13% |
| 2024 | $8,888 +1.3% | $132,880 |
| 2023 | $8,774 +8.5% | $132,880 +7.9% |
| 2022 | $8,088 +3.3% | $123,120 |
| 2021 | $7,825 +0.9% | $123,120 +6.1% |
| 2020 | $7,757 +6.7% | $116,070 |
| 2019 | $7,271 | $116,070 +17.8% |
| 2018 | $7,271 | $98,520 |
| 2017 | $7,271 +0.1% | $98,520 +0.8% |
| 2016 | $7,261 -3.3% | $97,740 |
| 2015 | $7,506 | $97,740 +14% |
| 2014 | $7,506 +23% | $85,720 |
| 2013 | $6,105 | $85,720 +13% |
| 2012 | -- | $75,860 |
| 2011 | -- | $75,860 |
| 2010 | $4,890 +4.2% | $75,860 |
| 2009 | $4,692 -30.7% | $75,860 -33.6% |
| 2008 | $6,770 +14.6% | $114,220 |
| 2007 | $5,905 | $114,220 +25.4% |
| 2006 | $5,905 -2.9% | $91,050 |
| 2005 | $6,083 | $91,050 -3.3% |
| 2003 | -- | $94,130 +267% |
| 2002 | $1,842 +29.8% | $25,650 |
| 2001 | $1,420 | $25,650 |
Find assessor info on the county website
Neighborhood: 63128
Nearby homes
- $692,5005 bd4 ba3k sqft10241 Bauer Rd, Saint Louis, MO 63128Off Market
- $175,0003 Acres5516 Elk Valley Estates Dr, Saint Louis, MO 63128Off Market
- $830,7003 bd3 ba3.7k sqft5508 Elk Valley Estates Dr, Saint Louis, MO 63128Off Market
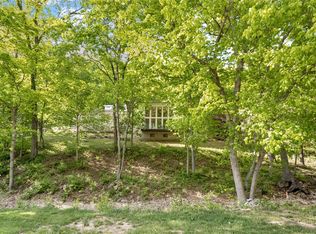
- $371,9003 bd1 ba1.8k sqft10245 Bauer Rd, Saint Louis, MO 63128Off Market
- $354,700-- bd-- ba-- sqft10243 Bauer Rd, Saint Louis, MO 63128Off Market
- $845,6005 bd4 ba4.2k sqft2 Winters Lane Est, Saint Louis, MO 63128Off Market
- $--5 bd7 ba10k sqft5507 Elk Valley Estates Dr, Saint Louis, MO 63128Sold
- $2,750,0006 bd8 ba8.7k sqft10700 Starhill Dr, Saint Louis, MO 63128For Sale
Nearby schools
GreatSchools rating
- 10/10Hagemann Elementary SchoolGrades: K-5Distance: 2.1 mi
- 9/10Washington Middle SchoolGrades: 6-8Distance: 1.5 mi
- 5/10Mehlville High SchoolGrades: 9-12Distance: 4.5 mi
Schools provided by the listing agent
- Elementary: Hagemann Elem.
- Middle: Washington Middle
- High: Mehlville High School
Source: MARIS. This data may not be complete. We recommend contacting the local school district to confirm school assignments for this home.
Get a cash offer in 3 minutes
Find out how much your home could sell for in as little as 3 minutes with a no-obligation cash offer.
Estimated market value
$1,129,800
Get a cash offer in 3 minutes
Find out how much your home could sell for in as little as 3 minutes with a no-obligation cash offer.
Estimated market value
$1,129,800
- Missouri
- Saint Louis County
- Sappington
- 63128
- 5512 Elk Valley Estates Dr
Nearby cities
Nearby zip codes
Other Sappington Topics
