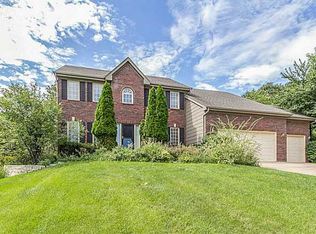
With nearly 4,000 square feet of finished living space, this Johnston home offers room for everyone to spread out and enjoy. From the moment you walk in, you'll love the open layout, soaring vaulted ceilings, and beautiful wood floors that carry through the main living spaces. The spacious kitchen is designed for everyday living and entertaining alike, featuring a large pantry, breakfast bar, and sunny breakfast nook, while the formal dining room provides the perfect setting for hosting family and friends. The main floor primary suite is a true retreat with a huge walk-in closet, double vanities, a jetted tub, and the convenience of main floor laundry just steps away. Upstairs, you'll find two oversized bedrooms connected by a Jack-and-Jill bath with separate sink areas for added functionality. The finished walkout lower level adds even more incredible living space with a massive family room, billiards/game area, an additional bedroom with another oversized walk-in closet, and an updated full bathroom that's ideal for guests or multi-generational living. Outside, the large deck overlooks a beautiful corner lot filled with mature trees and flowering landscaping, creating a private and inviting outdoor setting.
Sold for $488,000
Zillow last checked:
Listing updated:
Bought with:
Misty Darling
BH&G Real Estate Innovations
Source: DMMLS,MLS#: 741327 Originating MLS: Des Moines Area Association of REALTORS
Originating MLS: Des Moines Area Association of REALTORSPrice history
| Date | Event | Price |
|---|---|---|
| 7/24/2026 | Sold | $488,000-6.2%$181/sqft |
Source:  DMMLS #741327 Report a problem DMMLS #741327 Report a problem | ||
| 6/22/2026 | Pending sale | $520,000$193/sqft |
Source: DMMLS #741327 Report a problem | ||
| 6/3/2026 | Listed for sale | $520,000$193/sqft |
Source: DMMLS #741327 Report a problem | ||
| 5/27/2026 | Pending sale | $520,000$193/sqft |
Source: DMMLS #741327 Report a problem | ||
| 5/22/2026 | Listed for sale | $520,000+45.7%$193/sqft |
Source: DMMLS #741327 Report a problem | ||
| 12/16/2019 | Sold | $357,000-7.3%$133/sqft |
Source: DMMLS #583900 Report a problem | ||
| 10/11/2019 | Pending sale | $385,000$143/sqft |
Source: RE/MAX Concepts #583900 Report a problem | ||
| 9/16/2019 | Price change | $385,000-3.7%$143/sqft |
Source: RE/MAX Concepts #583900 Report a problem | ||
| 6/3/2019 | Listed for sale | $399,900+29.2%$149/sqft |
Source: RE/MAX Concepts #583900 Report a problem | ||
| 5/4/1998 | Sold | $309,500+565.6%$115/sqft |
Source: Public Record Report a problem | ||
| 7/11/1997 | Sold | $46,500$17/sqft |
Source: Public Record Report a problem | ||
Nearby homes
Sell for more on Zillow
Get a Zillow Showcase℠ listing at no additional cost and you could sell for .
$489,500
2% more
+$9,790
With Zillow Showcase(estimated)
$499,290
