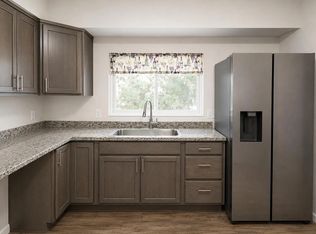
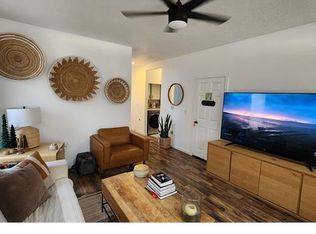
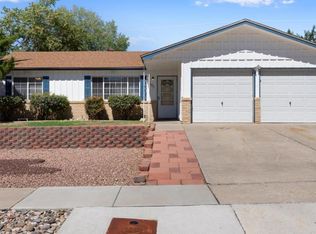
Completely remodeled and move-in ready, this charming 3 bed, 2 bath home blends classic character with modern updates. Enjoy cozy evenings by the wood burning fireplace and flexible front living space ideal as a sunroom or welcoming foyer. Step outside to a covered patio overlooking a spacious backyard perfect for entertaining, gardening or relaxing. The property also features a huge workshop with endless possibilities plus an additional storage shed. Located in Albuquerque's desirable NE Heights/Fair Heights area, just minutes from parks, schools, shopping and dining, with quick access to I-25 and I-40 for easy commuting. Comfort, functionality and convenience all in one!
House for rent
Singlefamily
Available now
Cats, dogs OK
Air conditioner, central air
Common area laundry
Heat pump
What's special
Additional storage shed
- 10 days |
- -- |
- -- |
Zillow last checked:
Listing updated:
Travel times

Let’s turn your rent into credit progress
Build credit history with every on-time payment and get credit for the payment you’re already making.
Facts & features
Interior
Bedrooms & bathrooms
- Bedrooms: 3
- Bathrooms: 2
- Full bathrooms: 1
- 3/4 bathrooms: 1
Heating
- Heat Pump
Cooling
- Air Conditioner, Central Air
Appliances
- Included: Dishwasher, Garbage Disposal, Microwave Oven, Refrigerator
- Laundry: Common Area, Electric Dryer Hookup, Hookups, Washer Hookup
Features
- Main Level Primary
- Has fireplace: Yes
Interior area
- Total interior livable area: 1,470 sqft
Property
Parking
- Details: Contact manager
Features
- Pool features: Contact manager
Lot
- Features: Level
Details
- Parcel number: 101805811309831109
Construction
Type & style
- Home type: SingleFamily
- Property subtype: SingleFamily
Community & HOA
Location
- Region: Albuquerque
Financial & listing details
- Lease term: 12 Months
Nearby apartments for rent

Price history
| Date | Event | Price |
|---|---|---|
| 10/10/2026 | Listed for rent | $2,550$2/sqft |
Source: SWMLS #1112329 Report a problem | ||
| 10/5/2026 | Listing removed | $315,900$215/sqft |
Source:  SWMLS #1106499 Report a problem SWMLS #1106499 Report a problem | ||
| 8/27/2026 | Price change | $315,900-1.3%$215/sqft |
Source: SWMLS #1106499 Report a problem | ||
| 8/9/2026 | Price change | $319,900-2.2%$218/sqft |
Source: SWMLS #1106499 Report a problem | ||
| 7/17/2026 | Listed for sale | $327,000$222/sqft |
Source: SWMLS #1106499 Report a problem | ||
| 7/6/2026 | Pending sale | $327,000$222/sqft |
Source: SWMLS #1106499 Report a problem | ||
| 7/6/2026 | Price change | $327,000+0.6%$222/sqft |
Source: SWMLS #1106499 Report a problem | ||
| 7/4/2026 | Pending sale | $325,000$221/sqft |
Source: SWMLS #1106499 Report a problem | ||
| 7/1/2026 | Price change | $325,000-3%$221/sqft |
Source: SWMLS #1106499 Report a problem | ||
| 6/23/2026 | Price change | $335,000-0.9%$228/sqft |
Source: SWMLS #1101605 Report a problem | ||
| 6/10/2026 | Price change | $337,900-0.3%$230/sqft |
Source: SWMLS #1101605 Report a problem | ||
| 5/11/2026 | Price change | $338,900-0.3%$231/sqft |
Source: SWMLS #1101605 Report a problem | ||
| 4/13/2026 | Listed for sale | $339,900-1.7%$231/sqft |
Source: SWMLS #1101605 Report a problem | ||
| 4/13/2026 | Listing removed | $345,900$235/sqft |
Source: SWMLS #1097182 Report a problem | ||
| 3/18/2026 | Price change | $345,900-1.1%$235/sqft |
Source: SWMLS #1097182 Report a problem | ||
| 3/10/2026 | Price change | $349,900-1.4%$238/sqft |
Source: SWMLS #1097182 Report a problem | ||
| 2/27/2026 | Price change | $354,900-0.3%$241/sqft |
Source: SWMLS #1097182 Report a problem | ||
| 2/21/2026 | Price change | $355,900-1.1%$242/sqft |
Source: SWMLS #1097182 Report a problem | ||
| 2/4/2026 | Price change | $359,900-5.3%$245/sqft |
Source: SWMLS #1097182 Report a problem | ||
| 1/23/2026 | Listed for sale | $379,900+166.6%$258/sqft |
Source: SWMLS #1097182 Report a problem | ||
| 5/29/2018 | Sold | -- |
Source: SWMLS #219009_886759 Report a problem | ||
| 4/13/2018 | Pending sale | $142,500$97/sqft |
Source: Coldwell Banker Legacy #886759 Report a problem | ||
| 4/3/2018 | Price change | $142,500-1.7%$97/sqft |
Source: Coldwell Banker Legacy #886759 Report a problem | ||
| 2/6/2018 | Price change | $145,000-3.3%$99/sqft |
Source: Coldwell Banker Legacy #886759 Report a problem | ||
| 10/31/2017 | Listed for sale | $149,900$102/sqft |
Source: Coldwell Banker Legacy #886759 Report a problem | ||