Skip main navigation
Closed
  • $560,000

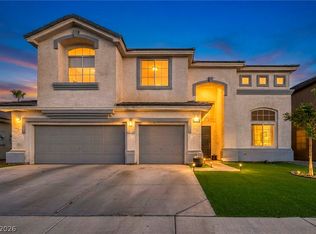
    5512 Green Willow St, Las Vegas, NV 89130

    4beds
    2,494sqft
    Single Family Residence
    Built in 1995
    6,098 Square Feet Lot
    $548,500 Zestimate®
    $225/sqft
    $2,926 Estimated rent

    Home value

    $548,500

    $499,000 - $603,000

    $2,926/mo

    Zestimate® history
    Loading
    Loading...

    Owner options

    List your home for rent

    $2,926/mo

    Rent Zestimate®

    Find your next renter with Zillow Rental Manager. Plus, with online applications, you can quickly screen prospective tenants – for free.

    Learn more

    $2,926/mo

    Rent Zestimate®

    Refinance and save

    $3,250/mo

    Est. payment

    Refinancing to a lower rate could help reduce your monthly payments and save thousands over the life of the loan.

    See today's rates

    $3,250/mo

    Est. payment

    Explore your selling options

    Work with a Zillow partner agent

    Leverage their expertise and Zillow's premium Showcase listings to get your home seen by more buyers.

    Get started

    List with your own agent

    Get your home in front of millions of buyers by listing it on Zillow.

    Learn how to do it

    Sell it yourself

    Take full control of how buyers see your home on Zillow by listing For Sale by Owner (FSBO).

    List your home

    What's special

    Sparkling poolOutdoor kitchenDramatic high ceilingsTiki hut sitting areaBackyard paradiseOpen layoutCozy fireplace
    YOUR OWN BACKYARD PARADISE--NO HOA! Welcome to your perfect getaway right at home! This beautiful 4-bed, 3-ba home offers ~2,500 sf ft of living space, 3-car garage (w/2-car opening) and new top-of-line Heat/Cool units! Step inside and fall in love with the open layout featuring dramatic high ceilings and welcoming liv/din room combo. Kitchen opens to family room, complete w cozy fireplace, bar and wine fridge--ideal for relaxing or entertaining guests. You'll also find a spacious bedroom and nearby 3/4 bath downstairs. Head outside and enjoy your own tropical retreat -- a sparkling pool, outdoor kitchen complete with built-in Traeger & Blackstone grills, kegerator, refrigerator, sink & fun tiki hut sitting area. With plenty of space to host friends and family, this home truly has it all -- comfort, style and great vibes. Plus, you're just minutes from restaurants/shopping/entertainment. Come see why this home is perfect for both everyday living and unforgettable get-togethers.

    Zillow last checked:

    Listing updated:

    Listed by:

    Tami K. Bogenschutz B.0024815 702-327-8585,

    Prime Properties of Las Vegas

    Bought with:

    Jennie Riegger, S.0184554

    Signature Real Estate Group

    Source: LVR,MLS#: 2731156MLS LogoOriginating MLS: Greater Las Vegas Association of Realtors Inc

    Facts & features

    Interior

    Bedrooms & bathrooms
    • Bedrooms: 4
    • Bathrooms: 3
    • Full bathrooms: 2
    • 3/4 bathrooms: 1
    Primary bedroom
    • Description: Ceiling Fan,Upstairs,Walk-In Closet(s)
    • Dimensions: 15x16
    Bedroom 2
    • Description: Ceiling Fan,Downstairs,Walk-In Closet(s)
    • Dimensions: 10x15
    Bedroom 3
    • Description: Ceiling Fan,Closet,Upstairs
    • Dimensions: 11x13
    Bedroom 4
    • Description: Ceiling Fan,Closet,Upstairs
    • Dimensions: 13x16
    Family room
    • Description: Ceiling Fan,Downstairs,Separate Family Room
    • Dimensions: 16x16
    Kitchen
    • Description: Breakfast Nook/Eating Area,Island,Tile Countertops,Tile Flooring
    • Dimensions: 16x18
    Living room
    • Description: Formal,Front,Multi Story,Vaulted Ceiling
    • Dimensions: 13x21
    Heating
    • Central, Gas, Multiple Heating Units
    Cooling
    • Central Air, Electric, ENERGY STAR Qualified Equipment, High Efficiency, 2 Units
    Appliances
    • Included: Dishwasher, Disposal, Gas Range, Wine Refrigerator
    • Laundry: Gas Dryer Hookup, Main Level, Laundry Room
    Features
    • Bedroom on Main Level, Ceiling Fan(s), Window Treatments
    • Flooring: Carpet, Ceramic Tile, Luxury Vinyl Plank
    • Windows: Blinds, Double Pane Windows
    • Number of fireplaces: 1
    • Fireplace features: Family Room, Gas
    Interior area
    • Total structure area: 2,494
    • Total interior livable area: 2,494 sqft

    Property

    Parking
    • Total spaces: 3
    • Parking features: Air Conditioned Garage, Attached, Garage, Garage Door Opener, Inside Entrance, Private, Shelves
    • Attached garage spaces: 3
    Features
    • Stories: 2
    • Patio & porch: Covered, Patio
    • Exterior features: Built-in Barbecue, Barbecue, Patio
    • Has private pool: Yes
    • Pool features: In Ground, Private
    • Fencing: Block,Back Yard
    • Has view: Yes
    • View description: None
    Lot
    • Size: 6,098 Square Feet
    • Features: Front Yard, Sprinklers In Front, Landscaped, < 1/4 Acre
    Details
    • Parcel number: 12534511060
    • Zoning description: Single Family
    • Horse amenities: None

    Construction

    Type & style
    • Home type: SingleFamily
    • Architectural style: Two Story
    • Property subtype: Single Family Residence
    Materials
    • Frame, Stucco
    • Roof: Pitched,Tile
    Condition
    • Resale,Very Good Condition
    • Year built: 1995

    Utilities & green energy

    • Sewer: Public Sewer
    • Water: Public
    • Utilities for property: Cable Available, Underground Utilities
    Green energy
    • Energy efficient items: Windows, Solar Panel(s)

    Community & HOA

    Community
    • Subdivision: Tierra Vista Estate
    HOA
    • Has HOA: No
    • Amenities included: None
    Location
    • Region: Las Vegas

    Financial & listing details

    • Price per square foot: $225/sqft
    • Tax assessed value: $372,460
    • Annual tax amount: $3,194
    • Date on market: 11/10/2025
    • Listing agreement: Exclusive Right To Sell
    • Listing terms: Assumable,Cash,Conventional,FHA,VA Loan
    • Ownership: Single Family Residential

    Price history

    DateEventPrice
    12/5/2025Sold$560,000-2.6%$225/sqft
    Source: LVR #2731156 Report a problem
    11/25/2025Pending sale$575,000$231/sqft
    Source: LVR #2731156 Report a problem
    11/5/2025Listed for sale$575,000+43.8%$231/sqft
    Source: LVR #2731156 Report a problem
    9/4/2020Sold$400,000-2%$160/sqft
    Source: LVR #2216254 Report a problem
    7/25/2020Listed for sale$408,000+45.7%$164/sqft
    Source: Love Local Real Estate #2216254 Report a problem
    10/28/2015Sold$280,000+1.8%$112/sqft
    Source: LVR #1575043 Report a problem
    9/25/2015Pending sale$275,000$110/sqft
    Source: Realty ONE Group, Inc #1575043 Report a problem
    9/22/2015Listed for sale$275,000+57.1%$110/sqft
    Source: Realty ONE Group, Inc #1575043 Report a problem
    12/21/2010Sold$175,000-16.3%$70/sqft
    Source: Public Record Report a problem
    7/17/2010Listed for sale$209,000+37.5%$84/sqft
    Source: Coldwell Banker Premier Realty #1058907 Report a problem
    12/30/1994Sold$152,000$61/sqft
    Source: Public Record Report a problem

    Public tax history

    YearProperty taxesTax assessment
    2026$3,449 +8%$130,361 +0.9%
    2025$3,194 +8%$129,218 +5.4%
    2024$2,958 +8%$122,643 +10%
    2023$2,739 +8%$111,501 +8%
    2022$2,536 +7.7%$103,280 -2.2%
    2021$2,354 +6.7%$105,578 +8.6%
    2020$2,206 +4.8%$97,237 +7.1%
    2019$2,105 +6.9%$90,782
    2018$1,969 $90,782 -0.3%
    2017$1,969 $91,059 +17.7%
    2016$1,969 +0.2%$77,372 +21.9%
    2015$1,965 +3.2%$63,476 +12.6%
    2014$1,904 $56,349
    2013-- $56,349 +3.3%
    2012-- $54,561 -5.4%
    2011-- $57,700 -3.2%
    2010-- $59,614 -27.5%
    2009-- $82,276
    2008-- $82,276 -35.3%
    2007-- $127,093 -0.7%
    2006-- $128,043 +24.6%
    2005-- $102,802 +38.1%
    2004-- $74,431 +3%
    2003-- $72,233 +3.2%
    2002-- $70,010 +4.3%
    2001-- $67,100
    Find assessor info on the county website

    Neighborhood: Centennial Hills

    Nearby schools

    GreatSchools rating
    Schools provided by the listing agent
    • Elementary: May, Ernest,May, Ernest
    • Middle: Lied
    • High: Shadow Ridge

    Source: LVR. This data may not be complete. We recommend contacting the local school district to confirm school assignments for this home.

    Get a cash offer in 3 minutes
    Find out how much your home could sell for in as little as 3 minutes with a no-obligation cash offer.
    Estimated market value
    $548,500
    Get a cash offer in 3 minutes
    Find out how much your home could sell for in as little as 3 minutes with a no-obligation cash offer.
    Estimated market value
    $548,500