Skip main navigation
Sold for $312,000
  • $312,000

    5512 Hidden Trail Ln, Warr Acres, OK 73132

    3beds
    1,961sqft
    Single Family Residence
    Built in 2017
    7,287 Square Feet Lot
    $328,800 Zestimate®
    $159/sqft
    $1,984 Estimated rent

    Home value

    $328,800

    $312,000 - $345,000

    $1,984/mo

    Zestimate® history
    Loading
    Loading...

    Owner options

    List your home for rent

    $1,984/mo

    Rent Zestimate®

    Find your next renter with Zillow Rental Manager. Plus, with online applications, you can quickly screen prospective tenants – for free.

    Learn more

    $1,984/mo

    Rent Zestimate®

    Refinance and save

    $2,267/mo

    Est. payment

    Refinancing to a lower rate could help reduce your monthly payments and save thousands over the life of the loan.

    See today's rates

    $2,267/mo

    Est. payment

    Explore your selling options

    Work with a Zillow partner agent

    Leverage their expertise and Zillow's premium Showcase listings to get your home seen by more buyers.

    Get started

    List with your own agent

    Get your home in front of millions of buyers by listing it on Zillow.

    Learn how to do it

    Sell it yourself

    Take full control of how buyers see your home on Zillow by listing For Sale by Owner (FSBO).

    List your home

    What's special

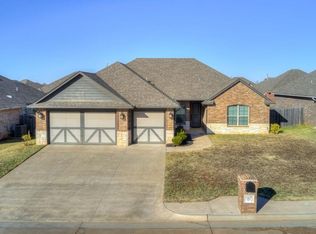
    Welcome home! Your 3 bed, 2 bath home is ready for you and has so much to offer. This home is a single owner home and has been very well kept! Come inside and marvel at the open floor plan where the sizable living space flows into a casual dining area and the open kitchen. This space is perfect for entertaining or quiet enjoyment. The living area features a beautiful gas fireplace and large windows that bring in an abundance of natural light. In the kitchen you will find ample counter space on your granite counter tops, lots of storage including a large pantry. This home is a split floor plan with an office or bonus room to make your own. The grand primary bedroom features a large walk in closet and luxurious en-suit! In the bathroom you will love your glamorous walk in shower, the luxurious soaking tub, a bidet, and dual vanity. You will like doing laundry a little more with the large laundry room with ample counter space and storage. Enjoy mornings or evenings out on your private covered patio. This home includes 3 car garage with a pull through bay. Home has a sprinkler system for easy lawn maintenance. Don't miss your chance to own this home! Prime location with convenient access to popular shopping and dining destinations. Minus away from Hefner Lake and quick access to the heart of the city. Neighborhood features playground, pickle-ball court, and a common area perfect for hosting parties. Buyer to verify all information including but not limited to school district.

    Zillow last checked:

    Listing updated:

    Listed by:

    Melissa M Murchison 405-308-5251,

    MK Partners INC

    Bought with:

    Matthew Owsley, 173164

    eXp Realty, LLC

    Source: MLSOK/OKCMAR as distributed by MLS GRID,MLS#: 1089177MLS Logo

    Facts & features

    Interior

    Bedrooms & bathrooms
    • Bedrooms: 3
    • Bathrooms: 2
    • Full bathrooms: 2
    Heating
    • Central
    Cooling
    • Has cooling: Yes
    Features
    • Number of fireplaces: 1
    • Fireplace features: Gas Log
    Interior area
    • Total structure area: 1,961
    • Total interior livable area: 1,961 sqft

    Property

    Parking
    • Total spaces: 3
    • Parking features: Garage
    • Garage spaces: 3
    Features
    • Levels: One
    • Stories: 1
    • Patio & porch: Patio
    • Fencing: Wood
    Lot
    • Size: 7,287 Square Feet
    • Features: Interior Lot
    Details
    • Parcel number: 5512NONEHiddenTrail73132
    • Special conditions: None

    Construction

    Type & style
    • Home type: SingleFamily
    • Architectural style: Traditional
    • Property subtype: Single Family Residence
    Materials
    • Brick
    • Foundation: Slab
    • Roof: Composition
    Condition
    • Year built: 2017

    Community & HOA

    HOA
    • Has HOA: Yes
    • Services included: Common Area Maintenance
    • HOA fee: $300 annually
    Location
    • Region: Warr Acres

    Financial & listing details

    • Price per square foot: $159/sqft
    • Tax assessed value: $344,000
    • Annual tax amount: $3,738
    • Date on market: 11/20/2024
    • Listing terms: Cash,Conventional,Sell FHA or VA,VA

    Price history

    DateEventPrice
    1/16/2024Sold$312,000-1%$159/sqft
    Source: MLSOK/OKCMAR as distributed by MLS GRID #1089177 Report a problem
    12/16/2023Pending sale$315,000$161/sqft
    Source: MLSOK/OKCMAR as distributed by MLS GRID #1089177 Report a problem
    11/28/2023Listed for sale$315,000+40.6%$161/sqft
    Source: MLSOK/OKCMAR as distributed by MLS GRID #1089177 Report a problem
    5/3/2017Sold$224,000$114/sqft
    Source: Public Record Report a problem

    Public tax history

    YearProperty taxesTax assessment
    2025$4,381 +12%$37,840 +10.6%
    2024$3,910 +1.8%$34,227 +5%
    2023$3,841 +2.8%$32,598 +5%
    2022$3,738 +5.6%$31,046 +5%
    2021$3,541 +4.7%$29,568 +5%
    2020$3,382 +32.2%$28,160 +3.2%
    2019$2,559 +4.2%$27,280 +4.2%
    2018$2,456 +2938.4%$26,180 +3300%
    2017$81 $770
    2016$81 $770
    Find assessor info on the county website

    Neighborhood: 73132

    Nearby schools

    GreatSchools rating
    Schools provided by the listing agent
    • Elementary: Rollingwood ES
    • Middle: James L. Capps MS
    • High: Putnam City HS

    Source: MLSOK/OKCMAR as distributed by MLS GRID. This data may not be complete. We recommend contacting the local school district to confirm school assignments for this home.

    Get a cash offer in 3 minutes
    Find out how much your home could sell for in as little as 3 minutes with a no-obligation cash offer.
    Estimated market value
    $328,800
    Get a cash offer in 3 minutes
    Find out how much your home could sell for in as little as 3 minutes with a no-obligation cash offer.
    Estimated market value
    $328,800