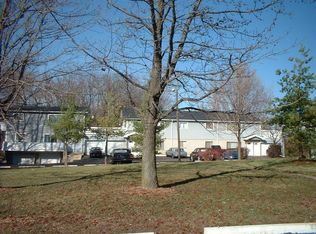
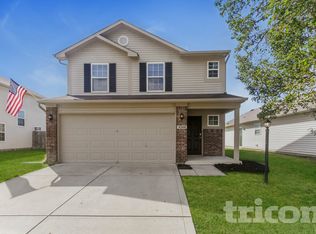
Discover Your Dream Family Home in Williamsburg Villages!
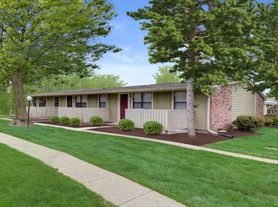
Nestled in the highly sought-after Williamsburg Villages community in Brownsburg, Indiana, this stunning two-story residence offers the perfect blend of comfort, convenience, and community living. Zoned within the acclaimed Brownsburg Community School Corporation, you'll enjoy easy access to top-rated schools, vibrant shopping, delicious dining options, serene parks, and major transportation routes, making daily life a breeze for your family.
This home offers excellent connectivity with convenient access to I-74, providing a straightforward commute to Indianapolis and beyond. You'll also find yourself just a short drive from State Road 136, a key artery for local travel.
Embrace an active lifestyle with nearby green spaces. Enjoy the natural beauty and recreational opportunities at Eagle Creek Park, one of Indiana's largest parks, offering hiking, boating, and wildlife viewing. Closer to home, Friendship Park provides playgrounds and open fields perfect for family outings.
Indulge in retail therapy with easy access to a variety of shopping destinations. The Bridges at Brownsburg offers a convenient selection of shops and restaurants, while the larger Shoppes at College Park in nearby Avon provides a wider array of national retailers and dining experiences.
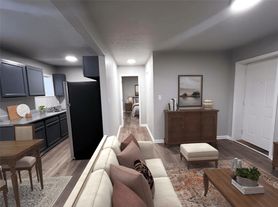
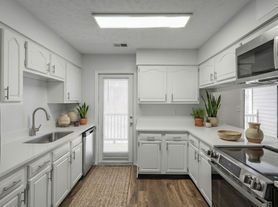
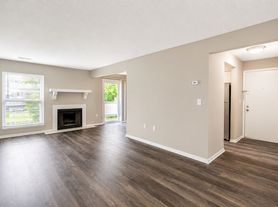
Step inside this spacious home and be greeted by four generously sized bedrooms and two and a half beautifully appointed bathrooms. The luxurious master suite is a true retreat, featuring a soaring skylight that bathes the space in natural light and a completely renovated ensuite designed for ultimate relaxation. Ample storage is guaranteed with expansive walk-in closets. Dedicated professionals will appreciate the private office, while a versatile loft area offers additional flexible living space. Entertain guests in the elegant formal dining room, and whip up culinary delights in the kitchen equipped with newer appliances. Beautiful laminate and hardwood flooring flows throughout the home, complemented by a convenient two-car garage and a delightful screened-in porch ideal for enjoying evenings outdoors without the bugs.
Williamsburg Villages isn't just a place to live; it's a lifestyle! Residents benefit from fantastic amenities, including a sparkling community swimming pool, a fun-filled playground, a convenient basketball court, and picturesque walking trails. Plus, enjoy the ease of on-site school bus pickup and drop-off, making mornings stress-free for both parents and students. This welcoming community provides abundant space for comfortable family living and creates lasting memories.
The tenant is responsible for the payment of all utilities, including electricity, water, gas, and trash removal services. To maintain the quality and cleanliness of the home, we enforce a strict non-smoking policy throughout the entire premises. Additionally, this is a pet-free property, and no animals are permitted on the grounds at any time. These terms ensure a well-maintained environment for anyone seeking a clean and quiet living space.
House for rent
Street View
Accepts Zillow applications
$2,500/moFees may apply
5512 James Blair Dr, Indianapolis, IN 46234
4beds
2,553sqft
Price may not include required fees and charges. Price shown reflects the lease term provided. Learn more|
Single family residence
Available now
No pets
Air conditioner, central air
In unit laundry
Attached garage parking
Central, forced air
What's special
Elegant formal dining roomLuxurious master suiteFour generously sized bedroomsConvenient two-car garagePrivate officeExpansive walk-in closetsSpacious home
- 22 days |
- -- |
- -- |
Zillow last checked:
Listing updated:
Travel times
Facts & features
Interior
Bedrooms & bathrooms
- Bedrooms: 4
- Bathrooms: 3
- Full bathrooms: 2
- 1/2 bathrooms: 1
Heating
- Central, Forced Air
Cooling
- Air Conditioner, Central Air
Appliances
- Included: Dishwasher, Microwave Oven, Oven, Refrigerator
- Laundry: In Unit
Features
- Flooring: Hardwood
Interior area
- Total interior livable area: 2,553 sqft
Property
Parking
- Parking features: Attached, Garage
- Has attached garage: Yes
- Details: Contact manager
Details
- Additional structures: Garage(s)
- Parcel number: 320808235002000015
Construction
Type & style
- Home type: SingleFamily
- Property subtype: Single Family Residence
Community & HOA
Location
- Region: Indianapolis
Financial & listing details
- Lease term: 1 Year
Price history
| Date | Event | Price |
|---|---|---|
| 7/22/2026 | Listed for rent | $2,500+66.7%$1/sqft |
Source: Zillow Rentals Report a problem | ||
| 10/11/2023 | Listing removed | -- |
Source:  MIBOR as distributed by MLS GRID #21944735 Report a problem MIBOR as distributed by MLS GRID #21944735 Report a problem | ||
| 9/21/2023 | Listed for sale | $399,000+149.4%$156/sqft |
Source: MIBOR as distributed by MLS GRID #21944735 Report a problem | ||
| 9/6/2017 | Listing removed | $1,500$1/sqft |
Source: F.C. Tucker Company #21507319 Report a problem | ||
| 8/20/2017 | Listed for rent | $1,500$1/sqft |
Source: F.C. Tucker Company #21507319 Report a problem | ||
| 1/11/2008 | Sold | $160,000$63/sqft |
Source: MIBOR as distributed by MLS GRID #2767483 Report a problem | ||
Neighborhood: Eagle Creek
Nearby schools
GreatSchools rating
- 9/10Reagan ElementaryGrades: K-5Distance: 2.3 mi
- 9/10Brownsburg East Middle SchoolGrades: 6-8Distance: 2.6 mi
- 10/10Brownsburg High SchoolGrades: 9-12Distance: 3 mi