This is a beautifully upgraded home where style and practicality come together in a turnkey package. From the moment you open the front door you'll be awestruck by a show-stopping oversized fan, soaring expansive high ceilings and a bright and open living space with expansive windows. This home features two spacious living room areas downstairs and are perfect for gatherings. The remodeled kitchen is a chef's dream, beautiful island, stainless steel appliances, modern finishes, and a great farmhouse sink. The large master bedroom features a captivating suite, a walk-in closet, and luxurious master bathroom with a soaking tub and separate shower. Step outside to a landscaped yard and a covered patio with a ceiling fan. The home's updated bathrooms, fans, and lighting, along with beautiful flooring and upgraded blinds, add a fresh and stylish touch throughout. The garage has been thoughtfully designed with gym flooring, making it an ideal space for workouts or a game room. Located in a great neighborhood, this home also offers affordable HOA fees, which include exclusive access to The Club at Natomas Park, featuring resort-style pools, a state-of-the-art fitness center, and community events
Closed
$625,000
5512 Lackland Way, Sacramento, CA 95835
4beds
2,444sqft
Single Family Residence
Built in 2003
4,717 Square Feet Lot
$619,800 Zestimate®
$256/sqft
$3,256 Estimated rent
Home value
$619,800
$558,000 - $682,000
$3,256/mo
Zestimate® history
Owner options
List your home for rent
$3,256/mo
Rent Zestimate®
Find your next renter with Zillow Rental Manager. Plus, with online applications, you can quickly screen prospective tenants – for free.
$3,256/mo
Rent Zestimate®
Refinance and save
$4,047/mo
Est. payment
Refinancing to a lower rate could help reduce your monthly payments and save thousands over the life of the loan.
$4,047/mo
Est. payment
Explore your selling options
Work with a Zillow partner agent
Leverage their expertise and Zillow's premium Showcase listings to get your home seen by more buyers.
Get startedList with your own agent
Get your home in front of millions of buyers by listing it on Zillow.
Learn how to do itSell it yourself
Take full control of how buyers see your home on Zillow by listing For Sale by Owner (FSBO).
List your homeWhat's special
Landscaped yardModern finishesCaptivating suiteExpansive windowsBeautiful islandLuxurious master bathroomGreat farmhouse sink
Zillow last checked:
Listing updated:
Listed by:
Rickaye Harris,
National Town/Valley Prop.
Bought with:
Dawn Baltar, DRE #01150790
eXp Realty of California, Inc.
Source: MetroList Services of CA,MLS#: 225047722Originating MLS: MetroList Services, Inc.
Facts & features
Interior
Bedrooms & bathrooms
- Bedrooms: 4
- Bathrooms: 3
- Full bathrooms: 2
- Partial bathrooms: 1
Rooms
- Room types: Master Bathroom, Master Bedroom, Dining Room, Family Room, Kitchen, Laundry, Living Room
Primary bedroom
- Features: Sitting Room, Closet, Sitting Area
Primary bathroom
- Features: Shower Stall(s), Double Vanity, Soaking Tub, Window
Dining room
- Features: Dining/Family Combo, Space in Kitchen, Dining/Living Combo
Kitchen
- Features: Breakfast Area, Pantry Cabinet, Kitchen Island, Kitchen/Family Combo
Heating
- Central, Fireplace(s)
Cooling
- Ceiling Fan(s), Central Air
Appliances
- Included: Free-Standing Gas Range, Free-Standing Refrigerator, Trash Compactor, Dishwasher, Disposal, Microwave, Dryer, Washer
- Laundry: Laundry Room, Cabinets, Upper Level, Inside
Features
- Flooring: Carpet, Laminate
- Number of fireplaces: 1
- Fireplace features: Electric, Family Room
Interior area
- Total interior livable area: 2,444 sqft
Property
Parking
- Total spaces: 2
- Parking features: Attached, Garage Door Opener, Garage Faces Front, Driveway
- Attached garage spaces: 2
- Has uncovered spaces: Yes
Features
- Stories: 2
- Fencing: Fenced,Wood
Lot
- Size: 4,717 Square Feet
- Features: Auto Sprinkler F&R, Close to Clubhouse, Landscape Back, Landscape Front
Details
- Parcel number: 20105000380000
- Zoning description: R1
- Special conditions: Standard
Construction
Type & style
- Home type: SingleFamily
- Architectural style: Contemporary
- Property subtype: Single Family Residence
Materials
- Stucco
- Foundation: Slab
- Roof: Cement
Condition
- Year built: 2003
Utilities & green energy
- Sewer: Public Sewer
- Water: Public
- Utilities for property: Public, Electric, Internet Available, Natural Gas Connected
Community & HOA
HOA
- Has HOA: Yes
- Amenities included: Barbecue, Pool, Clubhouse, Recreation Facilities, Fitness Center
- Services included: Pool
- HOA fee: $91 monthly
Location
- Region: Sacramento
Financial & listing details
- Price per square foot: $256/sqft
- Tax assessed value: $527,301
- Annual tax amount: $7,373
- Price range: $625K - $625K
- Date on market: 4/17/2025
- Road surface type: Paved Sidewalk
Price history
| Date | Event | Price |
|---|---|---|
| 7/14/2025 | Sold | $625,000-3.8%$256/sqft |
Source: MetroList Services of CA #225047722 Report a problem | ||
| 6/23/2025 | Pending sale | $649,900$266/sqft |
Source: MetroList Services of CA #225047722 Report a problem | ||
| 6/11/2025 | Price change | $649,900-1.5%$266/sqft |
Source: MetroList Services of CA #225047722 Report a problem | ||
| 4/29/2025 | Listed for sale | $659,900+43.5%$270/sqft |
Source: MetroList Services of CA #225047722 Report a problem | ||
| 5/1/2018 | Sold | $460,000+0%$188/sqft |
Source: MetroList Services of CA #18016047 Report a problem | ||
| 3/23/2018 | Pending sale | $459,900$188/sqft |
Source: Lyon Real Estate #18016047 Report a problem | ||
| 3/17/2018 | Listed for sale | $459,900+31.4%$188/sqft |
Source: Lyon Real Estate #18016047 Report a problem | ||
| 12/16/2014 | Sold | $350,000+0%$143/sqft |
Source: MetroList Services of CA #14068204 Report a problem | ||
| 11/19/2014 | Pending sale | $349,900$143/sqft |
Source: Coldwell Banker Residential Brokerage - Roseville-Granite Bay #14068204 Report a problem | ||
| 10/30/2014 | Listed for sale | $349,900+6%$143/sqft |
Source: Coldwell Banker Residential Brokerage - Roseville-Granite Bay #14068204 Report a problem | ||
| 7/31/2003 | Sold | $330,000+1.2%$135/sqft |
Source: Public Record Report a problem | ||
| 4/22/2003 | Sold | $326,000$133/sqft |
Source: Public Record Report a problem | ||
Public tax history
| Year | Property taxes | Tax assessment |
|---|---|---|
| 2025 | $7,373 -3.5% | $527,301 +2% |
| 2024 | $7,637 +5% | $516,963 +2% |
| 2023 | $7,276 +1.7% | $506,827 +2% |
| 2022 | $7,156 -0.1% | $496,890 +2% |
| 2021 | $7,162 +0.1% | $487,148 +1% |
| 2020 | $7,154 +1.5% | $482,154 +2% |
| 2019 | $7,046 +26.3% | $472,700 +27.9% |
| 2018 | $5,581 +2.9% | $369,691 +2% |
| 2017 | $5,425 +0.7% | $362,443 +2% |
| 2016 | $5,385 +11.6% | $355,337 +1.5% |
| 2015 | $4,824 | $350,000 +6% |
| 2014 | $4,824 | $330,039 +29% |
| 2013 | -- | $255,844 +12% |
| 2012 | -- | $228,433 -6.8% |
| 2011 | -- | $245,088 -3% |
| 2010 | -- | $252,670 -29.3% |
| 2008 | -- | $357,200 +2% |
| 2007 | -- | $350,197 +2% |
| 2006 | -- | $343,332 +2% |
| 2005 | -- | $336,600 +2% |
| 2004 | -- | $330,000 +488.2% |
| 2003 | -- | $56,100 +2934.1% |
| 2002 | -- | $1,849 |
Find assessor info on the county website
Neighborhood: Village 9
Nearby homes
- $662,5005 bd3 ba2.9k sqft5508 Lackland Way, Sacramento, CA 95835Off Market
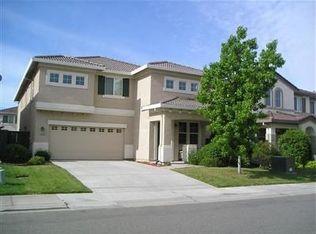
- $642,4004 bd3 ba2.2k sqft5516 Lackland Way, Sacramento, CA 95835Off Market
- $657,2004 bd3 ba2.4k sqft5504 Lackland Way, Sacramento, CA 95835Off Market
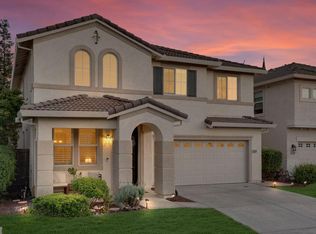
- $669,1003 bd3 ba2.4k sqft17 Amarillo Ct, Sacramento, CA 95835Off Market

- $634,6003 bd3 ba2.4k sqft5520 Lackland Way, Sacramento, CA 95835Off Market
- $576,1003 bd2 ba1.8k sqft5529 Lackland Way, Sacramento, CA 95835Off Market
- $553,0003 bd2 ba1.8k sqft23 Amarillo Ct, Sacramento, CA 95835Off Market
- $651,4005 bd3 ba2.9k sqft11 Amarillo Ct, Sacramento, CA 95835Off Market
Nearby schools
GreatSchools rating
- 7/10Heron SchoolGrades: K-8Distance: 0.5 mi
- 7/10Inderkum High SchoolGrades: 9-12Distance: 1.2 mi
Get a cash offer in 3 minutes
Find out how much your home could sell for in as little as 3 minutes with a no-obligation cash offer.
Estimated market value
$619,800
Get a cash offer in 3 minutes
Find out how much your home could sell for in as little as 3 minutes with a no-obligation cash offer.
Estimated market value
$619,800
- California
- Sacramento County
- Sacramento
- 95835
- Village 9
- 5512 Lackland Way
Nearby cities
Nearby neighborhoods
Nearby zip codes
Other Sacramento Topics
