Welcome to this impeccably maintained home nestled on a tranquil cul-de-sac street. Boasting a myriad of desirable features, this property offers the perfect blend of elegance and functionality. As you enter, you'll be greeted by a beautifully finished 2-car garage with epoxy flooring, providing both durability and aesthetic appeal. The living room is adorned with built-in shelves, adding a touch of sophistication to the space. Vaulted ceilings enhance the feeling of spaciousness and airiness throughout the home. Step outside to discover two separate structures in the yard—a shed and a workshop—both equipped with electricity, offering ample storage and workspace options. Enjoy outdoor gatherings under the retractable awning on the deck, providing shade and comfort on sunny days. Recent upgrades include a newer roof and HVAC system, just 3 years old, ensuring peace of mind for years to come. Upstairs, four bedrooms offer plenty of space for family and guests, while three and a half bathrooms provide convenience and privacy. The finished walkout basement adds versatility to the home, featuring a kitchenette area without a stove and a potential additional bedroom. With a full-sized window and a closet, this space is ideal for an in-law suite or guest quarters. Don't miss the opportunity to make this exquisite property your own—schedule a showing today and experience the epitome of modern living in a serene cul-de-sac setting. NO DEFERRED WATER FEE'S
Sold for $599,000
Street View
$599,000
5512 Madge Ct, White Marsh, MD 21162
5beds
3,430sqft
Single Family Residence
Built in 1998
0.3 Acres Lot
$630,400 Zestimate®
$175/sqft
$3,935 Estimated rent
Home value
$630,400
$599,000 - $662,000
$3,935/mo
Zestimate® history
Owner options
List your home for rent
$3,935/mo
Rent Zestimate®
Find your next renter with Zillow Rental Manager. Plus, with online applications, you can quickly screen prospective tenants – for free.
$3,935/mo
Rent Zestimate®
Refinance and save
$3,834/mo
Est. payment
Refinancing to a lower rate could help reduce your monthly payments and save thousands over the life of the loan.
$3,834/mo
Est. payment
Explore your selling options
Work with a Zillow partner agent
Leverage their expertise and Zillow's premium Showcase listings to get your home seen by more buyers.
Get startedList with your own agent
Get your home in front of millions of buyers by listing it on Zillow.
Learn how to do itSell it yourself
Take full control of how buyers see your home on Zillow by listing For Sale by Owner (FSBO).
List your homeWhat's special
Zillow last checked:
Listing updated:
Listed by:
Candus Rizas 443-977-1409,
RE/MAX Ikon
Bought with:
Danielle Pandelis, 646286
Cummings & Co. Realtors
Source: Bright MLS,MLS#: MDBC2094312
Facts & features
Interior
Bedrooms & bathrooms
- Bedrooms: 5
- Bathrooms: 4
- Full bathrooms: 3
- 1/2 bathrooms: 1
- Main level bathrooms: 1
Rooms
- Room types: Kitchen, In-Law/auPair/Suite
Basement
- Area: 1136
Heating
- Forced Air, Natural Gas
Cooling
- Central Air, Electric
Appliances
- Included: Extra Refrigerator/Freezer, Gas Water Heater
- Laundry: Main Level, In Basement
Features
- Built-in Features, Crown Molding, 2nd Kitchen, Family Room Off Kitchen, Vaulted Ceiling(s), High Ceilings
- Basement: Improved,Walk-Out Access,Finished,Exterior Entry,Interior Entry,Rear Entrance,Windows
- Has fireplace: No
Interior area
- Total structure area: 3,480
- Total interior livable area: 3,430 sqft
- Finished area above ground: 2,344
- Finished area below ground: 1,086
Property
Parking
- Total spaces: 2
- Parking features: Garage Faces Front, Garage Door Opener, Inside Entrance, Attached
- Attached garage spaces: 2
Accessibility
- Accessibility features: None
Features
- Levels: Three
- Stories: 3
- Patio & porch: Deck, Patio
- Exterior features: Storage
- Pool features: None
Lot
- Size: 0.3 Acres
Details
- Additional structures: Above Grade, Below Grade
- Parcel number: 04112200023051
- Zoning: R
- Special conditions: Standard
Construction
Type & style
- Home type: SingleFamily
- Architectural style: Colonial
- Property subtype: Single Family Residence
Materials
- Vinyl Siding
- Foundation: Concrete Perimeter
Condition
- New construction: No
- Year built: 1998
Utilities & green energy
- Sewer: Public Sewer
- Water: Public
Community & HOA
Community
- Subdivision: Apperson
HOA
- Has HOA: Yes
- HOA fee: $75 annually
Location
- Region: White Marsh
Financial & listing details
- Price per square foot: $175/sqft
- Tax assessed value: $429,000
- Annual tax amount: $5,199
- Date on market: 6/1/2024
- Listing agreement: Exclusive Right To Sell
- Ownership: Fee Simple
Price history
| Date | Event | Price |
|---|---|---|
| 7/24/2024 | Sold | $599,000$175/sqft |
Source:  Bright MLS #MDBC2094312 Report a problem Bright MLS #MDBC2094312 Report a problem | ||
| 6/19/2024 | Contingent | $599,000$175/sqft |
Source: Bright MLS #MDBC2094312 Report a problem | ||
| 6/1/2024 | Listed for sale | $599,000+136.9%$175/sqft |
Source: Bright MLS #MDBC2094312 Report a problem | ||
| 4/21/1998 | Sold | $252,845$74/sqft |
Source: Public Record Report a problem | ||
Public tax history
| Year | Property taxes | Tax assessment |
|---|---|---|
| 2025 | $7,910 +39.9% | $504,333 +8.1% |
| 2024 | $5,656 +8.8% | $466,667 +8.8% |
| 2023 | $5,199 +1.9% | $429,000 |
| 2022 | $5,104 +1.9% | $429,000 +3.8% |
| 2021 | $5,009 +1.9% | $413,267 +1.9% |
| 2020 | $4,913 +2.3% | $405,400 |
| 2019 | $4,801 +2.4% | $405,400 +4.8% |
| 2018 | $4,688 +2.5% | $386,800 +2.5% |
| 2017 | $4,575 +6.6% | $377,500 +6.3% |
| 2016 | $4,292 | $355,033 +6.8% |
| 2015 | $4,292 | $332,567 +7.2% |
| 2014 | $4,292 | $310,100 |
| 2013 | -- | $310,100 |
| 2012 | -- | $310,100 -22% |
| 2011 | -- | $397,400 0% |
| 2010 | -- | $397,480 |
| 2009 | -- | $397,480 -2.3% |
| 2008 | -- | $406,920 +15.6% |
| 2007 | -- | $351,936 +18.5% |
| 2006 | -- | $296,953 +22.7% |
| 2005 | -- | $241,970 +2.3% |
| 2004 | -- | $236,582 +2.3% |
| 2003 | -- | $231,196 +2.4% |
| 2002 | -- | $225,810 +7.6% |
| 2001 | -- | $209,902 |
Find assessor info on the county website
Neighborhood: 21162
Nearby homes
- $595,5005 bd4 ba3.3k sqft5510 Madge Ct, White Marsh, MD 21162Off Market
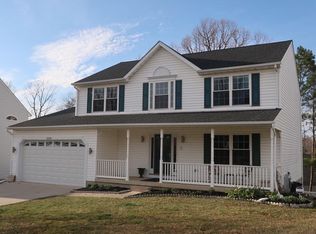
- $493,200-- bd2 ba2k sqft5514 Madge Ct, White Marsh, MD 21162Off Market
- $618,600-- bd3 ba2.2k sqft5508 Madge Ct, White Marsh, MD 21162Off Market
- $568,2004 bd3 ba2.3k sqft5516 Madge Ct, White Marsh, MD 21162Off Market
- $566,4004 bd4 ba2k sqft5511 Madge Ct, White Marsh, MD 21162Off Market
- $544,000-- bd2 ba2.1k sqft5509 Madge Ct, White Marsh, MD 21162Off Market
- $595,7004 bd3 ba3k sqft5507 Madge Ct, White Marsh, MD 21162Off Market
- $574,300-- bd3 ba2.2k sqft5513 Madge Ct, White Marsh, MD 21162Off Market
Nearby schools
GreatSchools rating
- 9/10Chapel Hill Elementary SchoolGrades: PK-5Distance: 0.9 mi
- 5/10Perry Hall Middle SchoolGrades: 6-8Distance: 3 mi
- 5/10Perry Hall High SchoolGrades: 9-12Distance: 2.5 mi
Schools provided by the listing agent
- District: Baltimore County Public Schools
Source: Bright MLS. This data may not be complete. We recommend contacting the local school district to confirm school assignments for this home.
Get a cash offer in 3 minutes
Find out how much your home could sell for in as little as 3 minutes with a no-obligation cash offer.
Estimated market value
$630,400
Get a cash offer in 3 minutes
Find out how much your home could sell for in as little as 3 minutes with a no-obligation cash offer.
Estimated market value
$630,400
- Maryland
- Baltimore County
- White Marsh
- 21162
- 5512 Madge Ct
Nearby cities
Nearby zip codes
Other White Marsh Topics
