Skip main navigation
Off market
  • $540,400

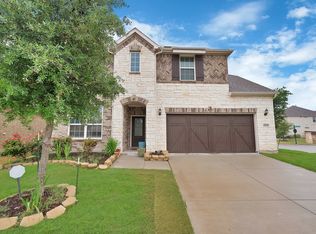
    5512 Magnum Way, McKinney, TX 75070

    4beds
    2,220sqft
    Single Family Residence
    Built in ----
    -- sqft lot
    $540,400 Zestimate®
    $243/sqft
    $2,857 Estimated rent

    Home value

    $540,400

    $513,000 - $567,000

    $2,857/mo

    Zestimate® history
    Loading
    Loading...

    Owner options

    List your home for rent

    $2,857/mo

    Rent Zestimate®

    Find your next renter with Zillow Rental Manager. Plus, with online applications, you can quickly screen prospective tenants – for free.

    Learn more

    $2,857/mo

    Rent Zestimate®

    Refinance and save

    $3,549/mo

    Est. payment

    Refinancing to a lower rate could help reduce your monthly payments and save thousands over the life of the loan.

    See today's rates

    $3,549/mo

    Est. payment

    Explore your selling options

    Work with a Zillow partner agent

    Leverage their expertise and Zillow's premium Showcase listings to get your home seen by more buyers.

    Get started

    List with your own agent

    Get your home in front of millions of buyers by listing it on Zillow.

    Learn how to do it

    Sell it yourself

    Take full control of how buyers see your home on Zillow by listing For Sale by Owner (FSBO).

    List your home

    What's special

    Rich hardwood floorsGrand entrywayOversized central islandSeparate granite vanityCoveted split layoutSpacious covered patioLight-filled front office

    Nestled in the highly desirable Vineyards community with seamless access to both Hwy 121 and Hwy 75, this beautifully maintained one-story home feeds into the top-rated Allen ISD. Inside, soaring 12-foot ceilings and rich hardwood floors guide you down a grand entryway past a light-filled front office and a private guest suite with a full bath. Designed with a coveted split layout, two additional secondary bedrooms sit quietly at the back of the home sharing a full bathroom. The heart of the property is a spectacular open-concept living space where a spacious dining area easily hosts a 12-seat table, flowing effortlessly into a cozy family room anchored by large windows. Perfect for entertaining, the kitchen boasts an oversized central island, tall cabinets, a GAS cooktop, a walk-in pantry, and the added convenience of an included FRIDGE,WASHER & DRYER. The massive primary retreat serves as a private oasis, complete with a bright bay window, a separate granite vanity, separate shower stall & a soaking tub, and an expansive walk-in closet featuring a unique room extension. Outside, a spacious covered patio overlooks a designated garden bed ready for flowers or vegetables, all just a few minutes' drive from the vibrant dining and entertainment at The Farm. Tenant Pays: All Utilities, Electricity, Exterior Maintenance, Gas, Pest Control, Security, Sewer, Trash Collection, Water No smoking allowed,No water beds allowed,No subleasing allowed Lease Conditions: Application Fee, Credit Report, Prior Residence Info., Written Application Only Monies Required: First Months Rent, Pet Deposit, Security Deposit Deposit Pet: $600.00 Non Refundable Pet Fee: No Number Of Days Guests Allowed:14

    This property is off market, which means it's not currently listed for sale or rent on Zillow. This may be different from what's available on other websites or public sources.

    Zillow last checked:

    Listing updated:

    Source: Zillow Rentals

    Facts & features

    Interior

    Bedrooms & bathrooms
    • Bedrooms: 4
    • Bathrooms: 3
    • Full bathrooms: 3
    Heating
    • Forced Air
    Cooling
    • Central Air
    Appliances
    • Included: Dishwasher, Dryer, Microwave, Oven, Refrigerator, Washer
    • Laundry: In Unit
    Features
    • Walk In Closet
    • Flooring: Hardwood, Tile
    Interior area
    • Total interior livable area: 2,220 sqft

    Property

    Parking
    • Parking features: Attached
    • Has attached garage: Yes
    • Details: Contact manager
    Features
    • Exterior features: Electricity not included in rent, Gas not included in rent, Heating system: Forced Air, No Utilities included in rent, Walk In Closet, Water not included in rent
    Details
    • Parcel number: R1142400I01601

    Construction

    Type & style
    • Home type: SingleFamily
    • Property subtype: Single Family Residence

    Community & HOA

    Community
    • Deposit fee: $3,200
    Location
    • Region: Mckinney

    Financial & listing details

    • Price per square foot: $243/sqft
    • Tax assessed value: $548,774
    • Annual tax amount: $8,000
    • Date on market: 6/22/2026
    • Date available: 06/29/2026
    • Lease term: 1 Year

    Price history

    DateEventPrice
    7/7/2026Listing removed$3,200$1/sqft
    Source: Zillow Rentals Report a problem
    6/22/2026Listed for rent$3,200$1/sqft
    Source: Zillow Rentals Report a problem

    Public tax history

    YearProperty taxesTax assessment
    2025$8,000 -11.6%$548,774 -5.8%
    2024$9,054 -0.6%$582,285 +0.9%
    2023$9,108 -13%$577,242 +11.5%
    2022$10,470 +31.7%$517,918 +40.3%
    2021$7,952 +171.7%$369,234 +176.9%
    2020$2,927 +68.2%$133,365 +71%
    2019$1,740 +16.3%$78,000 +21.9%
    2018$1,496 $64,000
    Find assessor info on the county website

    Neighborhood: 75070

    Nearby schools

    GreatSchools rating
    Get a cash offer in 3 minutes
    Find out how much your home could sell for in as little as 3 minutes with a no-obligation cash offer.
    Estimated market value
    $540,400
    Get a cash offer in 3 minutes
    Find out how much your home could sell for in as little as 3 minutes with a no-obligation cash offer.
    Estimated market value
    $540,400