Step into refined luxury in this beautifully crafted 2023 home, tucked away on a quiet cul-de-sac in the highly sought-after Bartram’s Landing community of Sanford, Florida. From the moment you arrive, the home’s presence and setting hint at the comfort, space, and elegance that await inside. As you enter, you’re welcomed by bright, open living spaces designed for both everyday living and memorable gatherings. The main living areas are finished with sleek luxury tile that flows seamlessly throughout, creating a clean, modern feel while remaining warm and inviting. A private office near the front of the home offers the perfect retreat for working from home, studying, or managing daily life without distractions. The heart of the home is the stunning kitchen—an entertainer’s dream. Thoughtfully designed with luxurious finishes, abundant cabinetry, and generous counter space, it opens effortlessly to the main living and dining areas, making it ideal for hosting holidays, casual dinners, or lively weekends with friends and family. Whether you’re preparing a quiet meal or entertaining a crowd, this kitchen is both beautiful and functional. Also on the main level is a spacious guest suite with its own full bathroom—perfect for extended family, overnight guests, or multigenerational living. Upstairs, the home continues to impress with an expansive loft that serves as a versatile second living area. Imagine movie nights, a game room, or a cozy lounge space—this loft easily adapts to your lifestyle. The primary suite is a true sanctuary, offering ample space to unwind at the end of the day. Three additional upstairs bedrooms provide comfort and privacy, each finished with plush carpeting that adds a sense of warmth and relaxation. With five full bathrooms throughout the home, everyone enjoys convenience and privacy. Step outside to discover a large, fully fenced backyard designed for both fun and tranquility. With no rear neighbors, the outdoor space feels private and peaceful. A playground invites laughter and play, while the open yard offers plenty of room for entertaining, relaxing, or creating your own outdoor oasis. Located just minutes from shopping, dining, and major highways, this home offers the perfect balance of quiet neighborhood living and everyday convenience—making commutes simple and weekends effortless. This exceptional home delivers space, luxury, and lifestyle in one of Sanford’s most desirable communities. It’s more than a house—it’s a place to truly feel at home.
Sold for $800,000
$800,000
5512 MENDENHALL PLACE, SANFORD, FL 32771
5beds
3,750sqft
Single Family Residence
Built in 2023
6,002 Square Feet Lot
$796,900 Zestimate®
$213/sqft
$3,812 Estimated rent
Home value
$796,900
$725,000 - $877,000
$3,812/mo
Zestimate® history
Owner options
List your home for rent
$3,812/mo
Rent Zestimate®
Find your next renter with Zillow Rental Manager. Plus, with online applications, you can quickly screen prospective tenants – for free.
$3,812/mo
Rent Zestimate®
Refinance and save
$5,493/mo
Est. payment
Refinancing to a lower rate could help reduce your monthly payments and save thousands over the life of the loan.
$5,493/mo
Est. payment
Explore your selling options
Work with a Zillow partner agent
Leverage their expertise and Zillow's premium Showcase listings to get your home seen by more buyers.
Get startedList with your own agent
Get your home in front of millions of buyers by listing it on Zillow.
Learn how to do itSell it yourself
Take full control of how buyers see your home on Zillow by listing For Sale by Owner (FSBO).
List your homeWhat's special
Luxurious finishesExpansive loftPrivate officePlush carpetingBright open living spacesQuiet cul-de-sacSleek luxury tile
Zillow last checked:
Listing updated:
Listed by:
Kristin Vogt PLLC 407-417-7206,
CENTURY 21 INTEGRA 407-878-7343
Bought with:
ChandraMohan Narayana Swamy, 3398355
DALTON WADE INC
Source: Stellar MLS,MLS#: O6372171 Originating MLS: Orlando Regional
Originating MLS: Orlando Regional
Facts & features
Interior
Bedrooms & bathrooms
- Bedrooms: 5
- Bathrooms: 5
- Full bathrooms: 5
Primary bedroom
- Features: Walk-In Closet(s)
- Level: Second
- Area: 315.7 Square Feet
- Dimensions: 15.4x20.5
Bedroom 2
- Features: Walk-In Closet(s)
- Level: First
- Area: 152.46 Square Feet
- Dimensions: 12.1x12.6
Bedroom 3
- Features: Built-in Closet
- Level: Second
- Area: 146.88 Square Feet
- Dimensions: 10.8x13.6
Bedroom 4
- Features: Built-in Closet
- Level: Second
- Area: 168.36 Square Feet
- Dimensions: 12.2x13.8
Bedroom 5
- Features: Built-in Closet
- Level: Second
- Area: 185.73 Square Feet
- Dimensions: 12.3x15.1
Dining room
- Level: First
- Area: 153.75 Square Feet
- Dimensions: 12.3x12.5
Kitchen
- Features: Pantry
- Level: First
- Area: 221.4 Square Feet
- Dimensions: 12.3x18
Living room
- Level: First
- Area: 334.4 Square Feet
- Dimensions: 15.2x22
Loft
- Level: Second
- Area: 334.62 Square Feet
- Dimensions: 19.8x16.9
Office
- Level: First
- Area: 147.5 Square Feet
- Dimensions: 11.8x12.5
Heating
- Central
Cooling
- Central Air
Appliances
- Included: Oven, Cooktop, Dishwasher, Disposal, Microwave, Refrigerator, Wine Refrigerator
- Laundry: Inside, Laundry Room
Features
- Cathedral Ceiling(s), Ceiling Fan(s), Eating Space In Kitchen, High Ceilings, Kitchen/Family Room Combo, Living Room/Dining Room Combo, Open Floorplan, Solid Wood Cabinets, Split Bedroom, Stone Counters, Wet Bar
- Flooring: Carpet, Luxury Vinyl
- Doors: Sliding Doors
- Windows: Blinds, Double Pane Windows, ENERGY STAR Qualified Windows
- Has fireplace: No
Interior area
- Total structure area: 4,305
- Total interior livable area: 3,750 sqft
Property
Parking
- Total spaces: 2
- Parking features: Driveway, Garage Door Opener
- Attached garage spaces: 2
- Has uncovered spaces: Yes
Features
- Levels: Two
- Stories: 2
- Patio & porch: Front Porch, Patio, Rear Porch
- Exterior features: Irrigation System, Lighting, Playground, Rain Gutters, Sidewalk
- Fencing: Vinyl
Lot
- Size: 6,002 Square Feet
- Features: Cul-De-Sac, Sidewalk
- Residential vegetation: Mature Landscaping, Trees/Landscaped
Details
- Parcel number: 2019305VY00000210
- Zoning: RES
- Special conditions: None
Construction
Type & style
- Home type: SingleFamily
- Property subtype: Single Family Residence
Materials
- Block, Concrete, Stucco
- Foundation: Slab
- Roof: Shingle
Condition
- New construction: No
- Year built: 2023
Utilities & green energy
- Sewer: Public Sewer
- Water: Public
- Utilities for property: Public
Community & HOA
Community
- Features: Gated Community - No Guard, Playground, Sidewalks
- Pet fee: $0 monthly
- Subdivision: BARTRAMS LANDING AT ST JOHNS
HOA
- Has HOA: Yes
- HOA fee: $208 monthly
- HOA name: Community Management Specialists
- HOA phone: 407-357-7202
Location
- Region: Sanford
Financial & listing details
- Price per square foot: $213/sqft
- Tax assessed value: $674,301
- Annual tax amount: $7,011
- Date on market: 1/8/2026
- Cumulative days on market: 5 days
- Listing terms: Cash,FHA,VA Loan
- Ownership: Fee Simple
- Total actual rent: 0
- Road surface type: Asphalt, Paved
Price history
| Date | Event | Price |
|---|---|---|
| 3/16/2026 | Sold | $800,000-5.9%$213/sqft |
Source:  Stellar MLS #O6372171 Report a problem Stellar MLS #O6372171 Report a problem | ||
| 1/14/2026 | Pending sale | $850,000$227/sqft |
Source: Stellar MLS #O6372171 Report a problem | ||
| 1/9/2026 | Listed for sale | $850,000+16.6%$227/sqft |
Source: Stellar MLS #O6372171 Report a problem | ||
| 8/29/2023 | Sold | $728,895$194/sqft |
Source: Public Record Report a problem | ||
Public tax history
| Year | Property taxes | Tax assessment |
|---|---|---|
| 2025 | $7,456 +11.2% | $563,613 +2.9% |
| 2024 | $6,706 +570.1% | $547,729 +895.9% |
| 2023 | $1,001 +49.3% | $55,000 +10% |
| 2022 | $670 | $50,000 |
Find assessor info on the county website
Neighborhood: 32771
Nearby homes
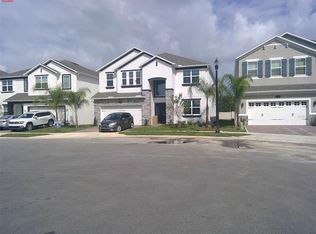
- $814,4005 bd5 ba3.8k sqft5508 Mendenhall Pl, Sanford, FL 32771Sold
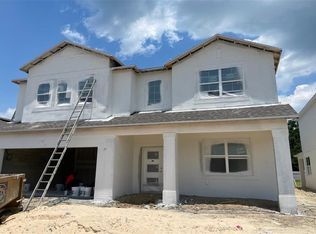
- $739,9905 bd5 ba3.7k sqft5516 Mendenhall Pl, Sanford, FL 32771Sold
- $350,4103 bd2 ba1.6k sqft1480 N Oregon St, Sanford, FL 32771Off Market
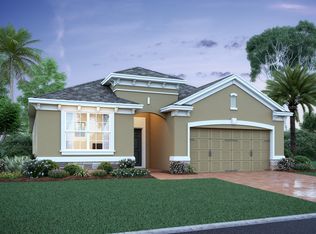
- $585,2104 bd3 ba2.1k sqft5520 Mendenhall Pl, Sanford, FL 32771Sold
- $757,5355 bd-- ba3.5k sqft5502 Mendenhall Pl, Sanford, FL 32771Sold
- $681,5005 bd4 ba3.1k sqft5526 Mendenhall Pl, Sanford, FL 32771Off Market
- $731,8905 bd-- ba3.7k sqft1171 Franklin Tree Ln, Sanford, FL 32771Sold
- $639,5804 bd-- ba2.4k sqft1167 Franklin Tree Ln, Sanford, FL 32771Sold
Nearby schools
GreatSchools rating
- 9/10Wilson Elementary SchoolGrades: PK-5Distance: 2.4 mi
- 9/10Sanford Middle SchoolGrades: 6-8Distance: 4.7 mi
- 5/10Seminole High SchoolGrades: 9-12Distance: 4.9 mi
Get a cash offer in 3 minutes
Find out how much your home could sell for in as little as 3 minutes with a no-obligation cash offer.
Estimated market value
$796,900
Get a cash offer in 3 minutes
Find out how much your home could sell for in as little as 3 minutes with a no-obligation cash offer.
Estimated market value
$796,900
- Florida
- Seminole County
- Sanford
- 32771
- 5512 MENDENHALL PLACE
Nearby cities
Nearby zip codes
Other Sanford Topics
