INVESTORS' DREAM OPPORTUNITY!! 4 BEDROOM 2 BATHROOM RENTED HOME. Tenant occupied by the same family for over 8 years. Current and leased at $ 1,250.00 per month; lease expires October 2026, family should sign a new lease in October. One-year-old A/C unit and air handler, the other A/C unit was new when the addition was added. The house has a current American Shield warranty. The roof is only 4 years old! The house has a full-service GENERATOR. 2 years ago, the kitchen was remodeled with a solid butcher-block counter; at the same time, the flooring was replaced with vinyl planks, except for the two small bedrooms and bathrooms. This solid brick home was a 3-bedroom 1-bath. The owner added a huge, spacious master bedroom with a sitting room, a full bathroom (shower only), and an outside separate entrance! Almost douled the size of the home! The split floor plan flows seamlessly throughout, while the 2-car garage with an electric opener provides ample storage and parking. The exterior showcases attractive brick construction with gutters for easy maintenance. Enjoy the large fenced backyard. I am an out-of-state licensed real estate agent. I have owned this property since 2015. Call me to schedule an appointment. Do not disturb the tenant.
For sale
Price cut: $2K (8/24)
$127,950
5512 N Hartford Pl, Tulsa, OK 74126
4beds
1,699sqft
Single Family Residence
Built in 1961
7,187 Square Feet Lot
$125,800 Zestimate®
$75/sqft
$-- HOA
What's special
Attractive brick constructionLarge fenced backyardSolid brick homeGutters for easy maintenance
- 84 days
- 591
- 41
Zillow last checked:
Listing updated:
Listed by:
Stephanie Robesky 415-680-6808,
Oklahomey
Source: MLS Technology, Inc.,MLS#: 2621848 Originating MLS: MLS Technology
Originating MLS: MLS TechnologyFacts & features
Interior
Bedrooms & bathrooms
- Bedrooms: 4
- Bathrooms: 2
- Full bathrooms: 2
Heating
- Central, Electric, Multiple Heating Units
Cooling
- Central Air, 2 Units
Appliances
- Included: Gas Water Heater, Other, Oven, Range, Stove
- Laundry: Washer Hookup
Features
- Butcher Block Counters, High Speed Internet, Pullman Bath, Cable TV, Ceiling Fan(s), Programmable Thermostat
- Flooring: Vinyl
- Windows: Aluminum Frames
- Basement: None
- Has fireplace: No
Interior area
- Total structure area: 1,699
- Total interior livable area: 1,699 sqft
Property
Parking
- Total spaces: 2
- Parking features: Attached, Garage
- Attached garage spaces: 2
Features
- Levels: One
- Stories: 1
- Patio & porch: Covered, Patio
- Exterior features: Concrete Driveway, Rain Gutters
- Pool features: None
- Fencing: Full
Lot
- Size: 7,187 Square Feet
- Features: Mature Trees
Details
- Additional structures: Shed(s)
- Parcel number: 44250021213780
Construction
Type & style
- Home type: SingleFamily
- Architectural style: Ranch
- Property subtype: Single Family Residence
Materials
- Brick, Wood Frame
- Foundation: Slab
- Roof: Asphalt,Fiberglass
Condition
- Year built: 1961
Utilities & green energy
- Sewer: Public Sewer
- Water: Public
- Utilities for property: Cable Available, Electricity Available, Natural Gas Available, High Speed Internet Available, Water Available
Green energy
- Indoor air quality: Ventilation
Community & HOA
Community
- Features: Gutter(s)
- Security: No Safety Shelter, Smoke Detector(s)
- Subdivision: Valley View Acres Iii
HOA
- Has HOA: No
Location
- Region: Tulsa
Financial & listing details
- Price per square foot: $75/sqft
- Tax assessed value: $34,729
- Annual tax amount: $512
- Date on market: 6/13/2026
- Cumulative days on market: 252 days
- Listing terms: Conventional,Owner Will Carry
- Exclusions: Refrigerator, Washer/Dryer
Estimated market value
$125,800
$120,000 - $132,000
$1,551/mo
Price history
| Date | Event | Price |
|---|---|---|
| 8/24/2026 | Price change | $127,950-1.5%$75/sqft |
Source:  MLS Technology, Inc. #2621848 Report a problem MLS Technology, Inc. #2621848 Report a problem | ||
| 6/13/2026 | Listed for sale | $129,950-9.8%$76/sqft |
Source: MLS Technology, Inc. #2621848 Report a problem | ||
| 4/14/2026 | Listing removed | $144,000$85/sqft |
Source: MLS Technology, Inc. #2543215 Report a problem | ||
| 4/6/2026 | Price change | $144,000-0.7%$85/sqft |
Source: MLS Technology, Inc. #2543215 Report a problem | ||
| 1/15/2026 | Price change | $145,000-3.3%$85/sqft |
Source: MLS Technology, Inc. #2543215 Report a problem | ||
| 10/28/2025 | Listed for sale | $150,000+275%$88/sqft |
Source: MLS Technology, Inc. #2543215 Report a problem | ||
| 3/23/2016 | Sold | $40,000-11.1%$24/sqft |
Source: MLS Technology, Inc. #1608875 Report a problem | ||
| 12/29/2015 | Price change | $45,000-10%$26/sqft |
Source: Barnes Realty #1543497 Report a problem | ||
| 9/22/2015 | Listed for sale | $50,000$29/sqft |
Source: Barnes Realty #1543497 Report a problem | ||
Public tax history
| Year | Property taxes | Tax assessment |
|---|---|---|
| 2025 | $512 +8.7% | $3,821 +5% |
| 2024 | $471 +7.1% | $3,638 +5% |
| 2023 | $440 -0.1% | $3,465 +5% |
| 2022 | $440 +0.9% | $3,300 |
| 2021 | $436 +1.4% | $3,300 |
| 2020 | $430 -4.9% | $3,300 |
| 2019 | $452 +0% | $3,300 |
| 2018 | $452 -0.2% | $3,300 |
| 2017 | $453 -38.6% | $3,300 -40% |
| 2016 | $738 | $5,500 |
| 2015 | $738 | $5,500 |
| 2014 | -- | $5,500 |
| 2013 | -- | $5,500 |
| 2012 | -- | $5,500 |
| 2011 | -- | $5,500 |
| 2010 | -- | $5,500 |
| 2009 | -- | $5,500 |
| 2008 | -- | $5,500 |
| 2007 | -- | $5,500 +1.5% |
| 2006 | -- | $5,417 +5% |
| 2005 | -- | $5,159 |
| 2004 | $491 | $5,159 |
| 2003 | -- | $5,159 |
| 2002 | -- | $5,159 +4.9% |
| 2001 | -- | $4,917 |
| 2000 | -- | $4,917 |
Find assessor info on the county website
Monthly payment
Est. payment
Payment breakdown
Explore the cost of this home by adjusting the details. Changes won't be saved.Climate risks
Neighborhood: 74126
Nearby schools
Schools provided by the listing agent
- Elementary: Gilcrease
- High: McLain
- District: Tulsa - Sch Dist (1)
Source: MLS Technology, Inc.. This data may not be complete. We recommend contacting the local school district to confirm school assignments for this home.
Similar homes
- $136,0003 bd1 ba888 sqft244 E 52nd Pl N, Tulsa, OK 74126For Sale
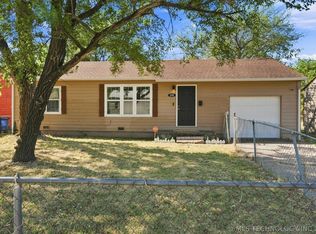 MLS ID #2631795, Megan Dodwell, Tulsa Metro Realty. MLS Technology, Inc.
 - $129,5003 bd1 ba925 sqft604 E 54th St N, Tulsa, OK 74126For Sale
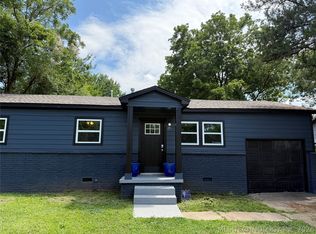 MLS ID #2626106, Christy Danels, Christy Danels. MLS Technology, Inc.
 - $130,0003 bd1 ba912 sqft7 E 63rd St N, Tulsa, OK 74126For Sale
 MLS ID #2628303, Rynthia I Cooper, Cooper Realty, Inc.. MLS Technology, Inc.
 - $89,9003 bd1 ba972 sqft5462 N Johnstown Ave, Tulsa, OK 74126For Sale
 MLS ID #2627311, Britney Tillis, Elevate Realty. MLS Technology, Inc.
