Skip main navigation
Sold
  • $595,000

    5512 NE Mallory Ave, Portland, OR 97211

    3beds
    2,280sqft
    Residential
    Built in 2007
    1,742.4 Square Feet Lot
    $602,500 Zestimate®
    $261/sqft
    $3,708 Estimated rent

    Home value

    $602,500

    $572,000 - $633,000

    $3,708/mo

    Zestimate® history
    Loading
    Loading...

    Owner options

    List your home for rent

    $3,708/mo

    Rent Zestimate®

    Find your next renter with Zillow Rental Manager. Plus, with online applications, you can quickly screen prospective tenants – for free.

    Learn more

    $3,708/mo

    Rent Zestimate®

    Refinance and save

    $3,662/mo

    Est. payment

    Refinancing to a lower rate could help reduce your monthly payments and save thousands over the life of the loan.

    See today's rates

    $3,662/mo

    Est. payment

    Explore your selling options

    Work with a Zillow partner agent

    Leverage their expertise and Zillow's premium Showcase listings to get your home seen by more buyers.

    Get started

    List with your own agent

    Get your home in front of millions of buyers by listing it on Zillow.

    Learn how to do it

    Sell it yourself

    Take full control of how buyers see your home on Zillow by listing For Sale by Owner (FSBO).

    List your home

    What's special

    Gas fireplaceSunset viewsBeautiful front yardSpacious second bedroomStorage spaceDouble sliding glass doorsLarge windows
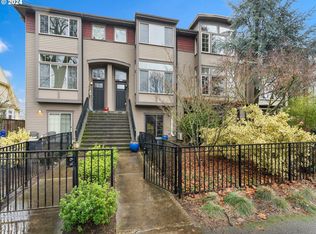
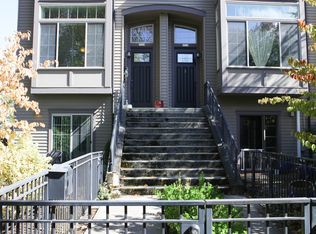
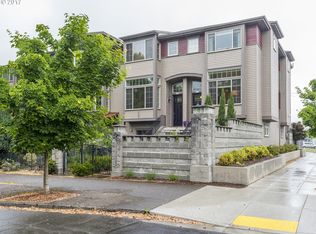
    Consider living in the convenience of a rowhouse with NO HOA. This floor plan is full of charm, personality, and versatility! It is perfect for working from home or shared living as it has two primary suites, plenty of storage, and is near Alberta Arts, Williams, or Mississippi Ave. The main level has hardwoods, tall ceilings, and large windows that flood the space with natural light. It includes a gourmet kitchen with an island/eat bar and a spacious dining room looking to the west for sunset views. The large living room has a slate accent wall with a gas fireplace + TV, and a Bose sound system that stays with the home. Double sliding glass doors lead to a deck with a gas BBQ. Upper-level Primary has two walk-in closets, vaulted ceilings, and an attached bathroom. The spacious second bedroom is drenched in natural light by a large picture window that looks out to Mt. Hood. The entire house was recently painted, including the ground-level cement floors that house a large room with a walk-in and ensuite, suitable for an office or bedroom. Attached single-car garage with storage space. Beautiful front yard with an enclosed private courtyard that was recently upgraded with an all-weather awning and seating area. Recorded Building Maintenance agreement & CCRs available; ask your agent! [Home Energy Score = 7. HES Report at https://rpt.greenbuildingregistry.com/hes/OR10145828]

    Zillow last checked:

    Listing updated:

    Listed by:

    Amy Rhew 503-341-4879,

    MORE Realty

    Bought with:

    Jamie Gardner, 201228794

    Windermere Realty Trust

    Source: RMLS (OR),MLS#: 24085470MLS Logo

    Facts & features

    Interior

    Bedrooms & bathrooms
    • Bedrooms: 3
    • Bathrooms: 3
    • Full bathrooms: 2
    • Partial bathrooms: 1
    • Main level bathrooms: 1
    Primary bedroom
    • Features: Closet, High Ceilings, Suite, Vaulted Ceiling, Walkin Closet, Wallto Wall Carpet
    • Level: Upper
    • Area: 306
    • Dimensions: 18 x 17
    Bedroom 2
    • Features: Closet, Wallto Wall Carpet
    • Level: Upper
    • Area: 198
    • Dimensions: 18 x 11
    Bedroom 3
    • Features: Bathroom, Suite, Walkin Closet
    • Level: Lower
    • Area: 234
    • Dimensions: 18 x 13
    Dining room
    • Features: Formal, Wood Floors
    • Level: Main
    • Area: 270
    • Dimensions: 18 x 15
    Kitchen
    • Features: Dishwasher, Eat Bar, Gourmet Kitchen, Microwave, Free Standing Range, Free Standing Refrigerator
    • Level: Main
    • Area: 144
    • Width: 9
    Living room
    • Features: Deck, Fireplace, Sound System, High Ceilings
    • Level: Main
    • Area: 270
    • Dimensions: 18 x 15
    Heating
    • Forced Air, Fireplace(s)
    Cooling
    • Central Air
    Appliances
    • Included: Built-In Range, Dishwasher, Disposal, Free-Standing Gas Range, Free-Standing Refrigerator, Microwave, Plumbed For Ice Maker, Stainless Steel Appliance(s), Free-Standing Range, Gas Water Heater
    • Laundry: Laundry Room
    Features
    • Floor 3rd, Granite, High Ceilings, Vaulted Ceiling(s), Closet, Bathroom, Suite, Walk-In Closet(s), Formal, Eat Bar, Gourmet Kitchen, Sound System, Kitchen Island, Pantry
    • Flooring: Concrete, Hardwood, Wall to Wall Carpet, Wood
    • Windows: Vinyl Frames
    • Basement: None
    • Number of fireplaces: 1
    • Fireplace features: Gas
    Interior area
    • Total structure area: 2,280
    • Total interior livable area: 2,280 sqft

    Property

    Parking
    • Total spaces: 1
    • Parking features: Driveway, On Street, Garage Door Opener, Attached
    • Attached garage spaces: 1
    • Has uncovered spaces: Yes
    Features
    • Stories: 3
    • Patio & porch: Covered Patio, Deck
    • Exterior features: Raised Beds
    • Fencing: Fenced
    • Has view: Yes
    • View description: Mountain(s), Seasonal
    Lot
    • Size: 1,742 sqft
    • Dimensions: 97.5 x 19.33
    • Features: Level, SqFt 0K to 2999
    Details
    • Parcel number: R589899
    • Zoning: RM2

    Construction

    Type & style
    • Home type: Townhouse
    • Architectural style: Contemporary
    • Property subtype: Residential
    • Attached to another structure: Yes
    Materials
    • Cedar
    • Foundation: Slab
    • Roof: Composition
    Condition
    • Resale
    • New construction: No
    • Year built: 2007

    Utilities & green energy

    • Gas: Gas
    • Sewer: Public Sewer
    • Water: Public

    Community & neighborhood

    Location
    • Region: Portland
    • Subdivision: Piedmont

    Other

    Other facts
    • Listing terms: Cash,Conventional,FHA,VA Loan
    • Road surface type: Paved

    Price history

    DateEventPrice
    3/6/2024Sold$595,000-0.8%$261/sqft
    Source: RMLS (OR) #24085470 Report a problem
    3/5/2024Pending sale$599,999+18.3%$263/sqft
    Source: RMLS (OR) #24085470 Report a problem
    3/12/2019Sold$507,250-4.2%$222/sqft
    Source: RMLS (OR) #18310961 Report a problem
    1/15/2019Pending sale$529,500$232/sqft
    Source: Hoag Real Estate #18310961 Report a problem
    10/14/2018Price change$529,500-5.4%$232/sqft
    Source: Hoag Real Estate #18310961 Report a problem
    9/15/2018Listed for sale$559,500+48%$245/sqft
    Source: Hoag Real Estate #18310961 Report a problem
    7/31/2017Listing removed$2,500$1/sqft
    Source: PropM, Inc Report a problem
    7/24/2017Price change$2,500-13.6%$1/sqft
    Source: PropM, Inc Report a problem
    7/7/2017Price change$2,895-3.3%$1/sqft
    Source: PropM, Inc Report a problem
    6/23/2017Price change$2,995+15.4%$1/sqft
    Source: PropM, Inc Report a problem
    6/22/2017Listed for rent$2,595$1/sqft
    Source: PropM, Inc Report a problem
    9/19/2016Sold$378,000-22.1%$166/sqft
    Source: Public Record Report a problem
    6/12/2015Sold$485,000-6.6%$213/sqft
    Source: RMLS (OR) #15528674 Report a problem
    4/22/2015Price change$519,500-3.8%$228/sqft
    Source: Keller Williams - Portland West #15521236 Report a problem
    3/27/2015Listed for sale$539,900+116%$237/sqft
    Source: Keller Williams Realty Professionals #15521236 Report a problem
    6/11/2013Sold$250,001-49.9%$110/sqft
    Source: Public Record Report a problem
    5/9/2013Price change$499,000-7.6%$219/sqft
    Source: Windermere Cronin & Caplan Realty Group, Inc. #13050206 Report a problem
    4/30/2013Listed for sale$539,900+63%$237/sqft
    Source: Vflyer Homes #13183106 Report a problem
    7/26/2011Sold$331,228-20.4%$145/sqft
    Source: Public Record Report a problem
    12/11/2007Sold$416,100+241.1%$183/sqft
    Source: Public Record Report a problem
    2/28/2002Sold$122,000$54/sqft
    Source: Public Record Report a problem

    Public tax history

    YearProperty taxesTax assessment
    2025$9,227 +3.7%$342,440 +3%
    2024$8,895 +4%$332,470 +3%
    2023$8,554 +2.2%$322,790 +3%
    2022$8,368 +1.7%$313,390 +3%
    2021$8,227 +9%$304,270 +3%
    2020$7,547 +3.8%$295,410 +3%
    2019$7,269 $286,810 +3%
    2018$7,269 +3%$278,460 +3%
    2017$7,056 +14%$270,350 +3%
    2016$6,189 $262,480 +3%
    2015$6,189 +15.1%$254,840 +3%
    2014$5,375 +12.7%$247,420 +3%
    2013$4,771 +11.6%$240,220 +3%
    2012$4,274 +1.4%$233,230 +3%
    2011$4,215 -12%$226,440 +3%
    2010$4,789 +2.7%$219,850 +3%
    2009$4,663 +6%$213,450 +3%
    2008$4,401 +255.1%$207,240 +264.7%
    2007$1,239 $56,830

    Find assessor info on the county website

    Neighborhood: King

    Nearby schools

    GreatSchools rating
    Schools provided by the listing agent
    • Elementary: Martinl King Jr
    • Middle: Harriet Tubman
    • High: Grant,Jefferson

    Source: RMLS (OR). This data may not be complete. We recommend contacting the local school district to confirm school assignments for this home.

    Get a cash offer in 3 minutes
    Find out how much your home could sell for in as little as 3 minutes with a no-obligation cash offer.
    Estimated market value
    $602,500
    Get a cash offer in 3 minutes
    Find out how much your home could sell for in as little as 3 minutes with a no-obligation cash offer.
    Estimated market value
    $602,500