Skip main navigation
Off market
Street View
  • Tax assessed value
    $392,710

    5512 Oakwood Cv APT 151, Austin, TX 78731

    3beds
    2,100sqft
    Townhouse
    Built in ----
    -- sqft lot
    $-- Zestimate®
    $187/sqft
    $2,975 Estimated rent

    Home value

    Not available

    Estimated sales range

    Not available

    $2,975/mo

    Zestimate® history
    Loading
    Loading...

    Owner options

    List your home for rent

    $2,975/mo

    Rent Zestimate®

    Find your next renter with Zillow Rental Manager. Plus, with online applications, you can quickly screen prospective tenants – for free.

    Learn more

    $2,975/mo

    Rent Zestimate®

    Refinance and save

    $2,641/mo

    Est. payment

    Refinancing to a lower rate could help reduce your monthly payments and save thousands over the life of the loan.

    See today's rates

    $2,641/mo

    Est. payment

    Explore your selling options

    Work with a Zillow partner agent

    Leverage their expertise and Zillow's premium Showcase listings to get your home seen by more buyers.

    Get started

    List with your own agent

    Get your home in front of millions of buyers by listing it on Zillow.

    Learn how to do it

    Sell it yourself

    Take full control of how buyers see your home on Zillow by listing For Sale by Owner (FSBO).

    List your home

    What's special

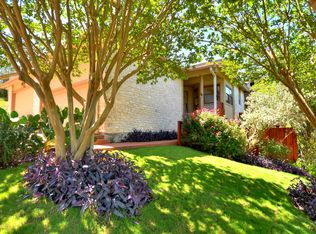
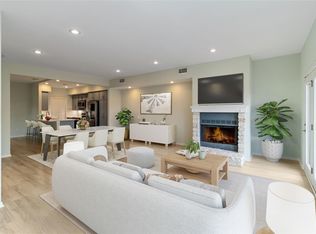
    Welcome to our townhome! Let's start our tour from the ground up. The two-car garage provides ample parking for your vehicles. Just inside, you'll find extra storage space tucked under the stairs room for storage and home goods or perfect keeping your wine. As you enter the main level, we have beautiful hardwood floors. The spacious living area is the heart of the townhome, featuring a fireplace and an incredible view of the Bright Leaf Preserve. Large windows flood the space with natural light, but we have great shades in place to help manage the heat when needed. The kitchen is on this floor, with a new fridge, stove, microwave, and dishwasher. There's a pretty large pantry and dark marble island. There's plenty of seating for hosting dinner parties with friends and family. For your convenience, a washer and dryer are also on this level, along with a handy half bathroom. The main suite, also on the first floor, features a spacious bedroom with new flooring. The en-suite bathroom is a bit dated, with a jacuzzi tub, double sinks, and an impressively large closet. Heading upstairs, you'll find two roomy bedrooms, each with generous closet space. They share a recently updated bathroom, ensuring comfort for family or guests. Throughout the home, you'll notice lots of natural light and several additional storage and coat closets. There's also a Spanish tile patio, complete with a fan. Surprisingly it's the ideal spot to unwind on fall evenings. As a resident, you'll also have access to a recently renovated private pool. Our neighborhood is a peaceful mix of families, working professionals, and retirees. Please note that utilities are not included, and we do require a background check and references. Min 12 month lease

    This property is off market, which means it's not currently listed for sale or rent on Zillow. This may be different from what's available on other websites or public sources.
    Zillow last checked:

    Listing updated:

    Source: Zillow Rentals

    Facts & features

    Interior

    Bedrooms & bathrooms
    • Bedrooms: 3
    • Bathrooms: 3
    • Full bathrooms: 2
    • 1/2 bathrooms: 1
    Rooms
    • Room types: []
    Heating
    • Wall Furnace
    Cooling
    • Central Air
    Appliances
    • Included: Dishwasher, Dryer, Freezer, Microwave, Refrigerator, Washer
    • Laundry: In Unit
    Features
    • Flooring: Carpet, Hardwood, Tile
    Interior area
    • Total interior livable area: 2,100 sqft

    Property

    Parking
    • Parking features: Attached
    • Has attached garage: Yes
    • Details: Contact manager
    Features
    • Exterior features: Bicycle storage, Heating system: Wall
    Details
    • Parcel number: 01320509100028

    Construction

    Type & style
    • Home type: Townhouse
    • Property subtype: Townhouse

    Community & HOA

    Community
    • Features: Pool
    • Deposit fee: $3,500
    HOA
    • Amenities included: Pool
    Location
    • Region: Austin

    Financial & listing details

    • Price per square foot: $187/sqft
    • Tax assessed value: $392,710
    • Annual tax amount: $4,361
    • Date on market: 9/11/2024
    • Date available: 09/11/2024
    • Lease term: 1 Year

    Price history

    DateEventPrice
    3/21/2025Listing removed$3,500$2/sqft
    Source: Unlock MLS #7552494 Report a problem
    3/4/2025Listed for rent$3,500$2/sqft
    Source: Unlock MLS #7552494 Report a problem

    Public tax history

    YearProperty taxesTax assessment
    2019$4,361 $392,710 -1.1%
    2018$4,361 $397,177 +4.6%
    2017$4,361 +5.9%$379,601 +10%
    2016$4,119 $345,092 +10%
    2015$4,119 $313,720 +10%
    2014$4,119 $285,200 +9.8%
    2013-- $259,820 +10%
    2012-- $236,200 -4.5%
    2011-- $247,225 -9.4%
    2010-- $272,950
    2009-- $272,950
    2008-- $272,950 +1%
    2007-- $270,255 +10%
    2006-- $245,686
    Find assessor info on the county website

    Neighborhood: Highland Park

    Nearby schools

    GreatSchools rating
    Get pre-qualified for a loan
    At Zillow Home Loans, we can pre-qualify you in as little as 5 minutes with no impact to your credit score.

    An equal housing lender. NMLS #10287.
