Skip main navigation
Sold for $465,000
  • $465,000

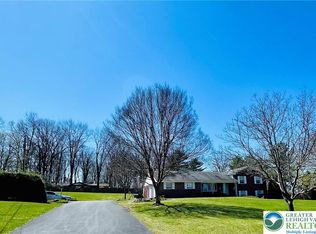
    5512 Oakwood Ln N, Schnecksville, PA 18078

    5beds
    3,005sqft
    Single Family Residence
    Built in 1969
    0.52 Acres Lot
    $545,100 Zestimate®
    $155/sqft
    $3,019 Estimated rent

    Home value

    $545,100

    $518,000 - $578,000

    $3,019/mo

    Zestimate® history
    Loading
    Loading...

    Owner options

    List your home for rent

    $3,019/mo

    Rent Zestimate®

    Find your next renter with Zillow Rental Manager. Plus, with online applications, you can quickly screen prospective tenants – for free.

    Learn more

    $3,019/mo

    Rent Zestimate®

    Refinance and save

    $3,083/mo

    Est. payment

    Refinancing to a lower rate could help reduce your monthly payments and save thousands over the life of the loan.

    See today's rates

    $3,083/mo

    Est. payment

    Explore your selling options

    Work with a Zillow partner agent

    Leverage their expertise and Zillow's premium Showcase listings to get your home seen by more buyers.

    Get started

    List with your own agent

    Get your home in front of millions of buyers by listing it on Zillow.

    Learn how to do it

    Sell it yourself

    Take full control of how buyers see your home on Zillow by listing For Sale by Owner (FSBO).

    List your home

    What's special

    Wood burning stoveFamily rmLarge above ground poolExtensive u-shaped drivewayStorage roomQuiet neighborhoodSpacious master br
    BACK ON MARKET in Schnecksville (due to buyer's financing). Looking for a large, beautiful home in a quiet neighborhood? Enter the extensive U-shaped Driveway. Inside, up to Upper Level, you'll note stunning Brazilian Cherry Hardwood floors in the LR (w/propane FP), DR & hallway. Kitchen features granite counters, lots of cabinets, breakfast peninsula tile floor & backsplash. Open sliding doors to expansive deck w/gorgeous views, large above ground pool & brick fire pit. Down a few steps to a relaxing Hot Tub. Back inside & down hall are 3 nice size BRs, full bath w/walk-in "car wash" shower AND SPACIOUS MASTER BR w/walk-in closet. French Doors open to large Master Bath w/double vanity, soaking tub, shower, tile, sky light & more. Lower Level features: Family Rm w/ceramic tile floor, wood burning stove, wet bar & sliding doors to Patio. Storage room can be 5th BR again, a Full Bath & Laundry Rm w/utility sink. Then there's a 600 sq ft ADDITION! Currently offices, but could be an in-law suite.

    Zillow last checked:

    Listing updated:

    Listed by:

    Dee Miller 610-509-4202,

    Keller Williams Allentown,

    Curt Miller 610-698-1180,

    Keller Williams Allentown

    Bought with:

    Tom Wuench Sr, RS155914A

    EXP Realty LLC

    Source: GLVR,MLS#: 720854MLS LogoOriginating MLS: Lehigh Valley MLS

    Facts & features

    Interior

    Bedrooms & bathrooms
    • Bedrooms: 5
    • Bathrooms: 3
    • Full bathrooms: 3
    Rooms
    • Room types: Den, Office
    Primary bedroom
    • Description: WW carpet, walk-in closet,
    • Level: First
    • Dimensions: 16.30 x 14.20
    Bedroom
    • Description: WW carpet
    • Level: First
    • Dimensions: 10.60 x 9.00
    Bedroom
    • Description: WW carpet
    • Level: First
    • Dimensions: 15.00 x 11.40
    Bedroom
    • Description: Hardwood floor
    • Level: First
    • Dimensions: 11.30 x 10.60
    Bedroom
    • Description: Now Storage Rm, can be 5th BR again.
    • Level: Lower
    • Dimensions: 11.50 x 11.00
    Primary bathroom
    • Description: Tile, stall shower, jetted tub, dual vanity, sky light
    • Level: First
    • Dimensions: 13.00 x 10.00
    Den
    • Description: WW carpet, mini split not working
    • Level: Lower
    • Dimensions: 16.50 x 12.00
    Den
    • Description: WW carpet, door to driveway, mini split not working
    • Level: Lower
    • Dimensions: 13.70 x 12.20
    Dining room
    • Description: Brazilian cherry hardwood, chair rail,
    • Level: First
    • Dimensions: 13.90 x 12.90
    Family room
    • Description: Ceramic tile floor, wood stove, wet bar
    • Level: Lower
    • Dimensions: 26.00 x 19.80
    Other
    • Description: Tile surround and floor, car wash shower, remodeled 2019
    • Level: First
    • Dimensions: 8.30 x 6.70
    Other
    • Description: Stall shower,
    • Level: Lower
    • Dimensions: 10.90 x 7.00
    Kitchen
    • Description: Granite, tile backsplash, eat-in, peninsula
    • Level: First
    • Dimensions: 11.90 x 10.00
    Laundry
    • Description: Vinyl floor, tub sink
    • Level: Lower
    • Dimensions: 11.50 x 5.10
    Living room
    • Description: Brazilian cherry hardwood,radiant heat, propane stove
    • Level: First
    • Dimensions: 15.40 x 20.00
    Heating
    • Fireplace(s), Propane, Radiant, Zoned
    Cooling
    • Central Air
    Appliances
    • Included: Dryer, Dishwasher, Electric Water Heater, Microwave, Oven, Range, Refrigerator, Water Softener Owned, Washer
    • Laundry: Lower Level
    Features
    • Wet Bar, Dining Area, Separate/Formal Dining Room, Eat-in Kitchen, Family Room Lower Level, Home Office, Skylights, Walk-In Closet(s)
    • Flooring: Carpet, Hardwood, Tile, Vinyl
    • Windows: Skylight(s)
    • Basement: Other,Walk-Out Access
    • Has fireplace: Yes
    • Fireplace features: Family Room, Living Room, Insert
    Interior area
    • Total interior livable area: 3,005 sqft
    • Finished area above ground: 3,005
    • Finished area below ground: 0

    Property

    Parking
    • Total spaces: 2
    • Parking features: Built In, Garage, Off Street, Garage Door Opener
    • Garage spaces: 2
    Features
    • Patio & porch: Covered, Deck, Patio, Porch
    • Exterior features: Deck, Fire Pit, Hot Tub/Spa, Pool, Porch, Patio, Shed, Propane Tank - Leased
    • Has private pool: Yes
    • Pool features: Above Ground
    • Has spa: Yes
    • Has view: Yes
    • View description: Panoramic
    Lot
    • Size: 0.52 Acres
    • Features: Corner Lot, Flat
    • Residential vegetation: Fruit Trees
    Details
    • Additional structures: Shed(s)
    • Parcel number: 556000784664 001
    • Zoning: Sr-Suburban Residential
    • Special conditions: None

    Construction

    Type & style
    • Home type: SingleFamily
    • Architectural style: Bi-Level
    • Property subtype: Single Family Residence
    Materials
    • Aluminum Siding, Asbestos, Brick
    • Roof: Asphalt,Fiberglass
    Condition
    • Year built: 1969

    Utilities & green energy

    • Sewer: Septic Tank
    • Water: Well

    Community & HOA

    Community
    • Subdivision: Not in Development
    Location
    • Region: Schnecksville

    Financial & listing details

    • Price per square foot: $155/sqft
    • Tax assessed value: $262,700
    • Annual tax amount: $5,458
    • Date on market: 10/20/2023
    • Cumulative days on market: 5 days
    • Listing terms: Cash,Conventional,FHA,VA Loan
    • Ownership type: Fee Simple

    Price history

    DateEventPrice
    10/19/2023Sold$465,000+6.9%$155/sqft
    Source: GLVR #720854 Report a problem
    10/13/2023Price change$434,900-1.1%$145/sqft
    Source: GLVR #720854 Report a problem
    10/11/2023Pending sale$439,900$146/sqft
    Source: GLVR #720854 Report a problem
    10/6/2023Price change$439,900-2.2%$146/sqft
    Source: GLVR #720854 Report a problem
    9/29/2023Listed for sale$449,900$150/sqft
    Source: GLVR #720854 Report a problem
    7/24/2023Pending sale$449,900$150/sqft
    Source: GLVR #720854 Report a problem
    7/19/2023Listed for sale$449,900$150/sqft
    Source: GLVR #720854 Report a problem

    Public tax history

    Tax history is unavailable.

    Neighborhood: 18078

    Nearby schools

    GreatSchools rating
    Schools provided by the listing agent
    • Elementary: Schnecksville Elementary School
    • Middle: Orefield Middle School
    • High: Parkland HS
    • District: Parkland

    Source: GLVR. This data may not be complete. We recommend contacting the local school district to confirm school assignments for this home.

    Get a cash offer in 3 minutes
    Find out how much your home could sell for in as little as 3 minutes with a no-obligation cash offer.
    Estimated market value
    $545,100
    Get a cash offer in 3 minutes
    Find out how much your home could sell for in as little as 3 minutes with a no-obligation cash offer.
    Estimated market value
    $545,100