Skip main navigation
Sold for $320,000
  • $320,000

    5512 Pennfine Drive, Raleigh, NC 27610

    3beds
    1,679sqft
    Single Family Residence
    Built in 1993
    10,019 Square Feet Lot
    $319,300 Zestimate®
    $191/sqft
    $2,164 Estimated rent

    Home value

    $319,300

    $303,000 - $335,000

    $2,164/mo

    Zestimate® history
    Loading
    Loading...

    Owner options

    List your home for rent

    $2,164/mo

    Rent Zestimate®

    Find your next renter with Zillow Rental Manager. Plus, with online applications, you can quickly screen prospective tenants – for free.

    Learn more

    $2,164/mo

    Rent Zestimate®

    Refinance and save

    $2,633/mo

    Est. payment

    Refinancing to a lower rate could help reduce your monthly payments and save thousands over the life of the loan.

    See today's rates

    $2,633/mo

    Est. payment

    Explore your selling options

    Work with a Zillow partner agent

    Leverage their expertise and Zillow's premium Showcase listings to get your home seen by more buyers.

    Get started

    List with your own agent

    Get your home in front of millions of buyers by listing it on Zillow.

    Learn how to do it

    Sell it yourself

    Take full control of how buyers see your home on Zillow by listing For Sale by Owner (FSBO).

    List your home

    What's special

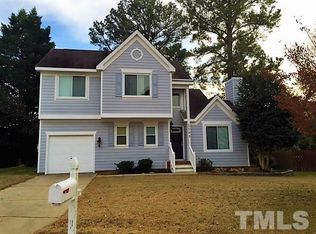
    Your Future Home Awaits You! SELLER IS OFFERING $3000 in closing cost with a negotiable offer. This beautifully maintained 3-bedroom, 2.5-bath home offers updates that bring peace of mind. Recent updates includes energy-efficient windows throughout for year-round comfort, HVAC replaced less than 6 years ago, fresh siding for added curb appeal, and the roof under 8 years old for peace of mind. As if this lovely home wasn't already the perfect find, it comes with extras that make moving in a breeze! The refrigerator, washer, and dryer all stay with the home, saving you time and money. Step outside and discover your own backyard retreat. The deck is great for relaxing or entertaining, and the outdoor sectional set is included so you can start enjoying your new space from day one! The home is perfectly situated near Hwy 540 & 440, which means you'll have quick access to shopping, restaurants, and all the conveniences you need. We are priced to sell! Don't miss this opportunity to make this gem your new home. Schedule your showing today and fall in love!

    Zillow last checked:

    Listing updated:

    Listed by:

    Michelle Wilder-Baker 919-649-9788,

    Tammie Harris Real Estate Firm,

    Kyaunna Williams 252-304-5523,

    EXP Realty LLC - C

    Bought with:

    A Non Member

    A Non Member

    Source: Hive MLS,MLS#: 100530814MLS LogoOriginating MLS: Wilson Board of Realtors

    Facts & features

    Interior

    Bedrooms & bathrooms
    • Bedrooms: 3
    • Bathrooms: 3
    • Full bathrooms: 2
    • 1/2 bathrooms: 1
    Rooms
    • Room types: Master Bedroom, Bedroom 1, Bedroom 2, Dining Room, Family Room, Laundry
    Primary bedroom
    • Level: Second
    • Dimensions: 11 x 15.4
    Bedroom 1
    • Level: Second
    • Dimensions: 11.3 x 13.2
    Bedroom 2
    • Level: Second
    • Dimensions: 11.3 x 11.3
    Dining room
    • Dimensions: 10.7 x 11.9
    Family room
    • Dimensions: 12.4 x 13
    Kitchen
    • Dimensions: 11.4 x 12.7
    Laundry
    • Dimensions: 5.6 x 7
    Heating
    • Fireplace(s), Forced Air, Natural Gas
    Cooling
    • Central Air
    Features
    • Walk-in Closet(s), Kitchen Island, Ceiling Fan(s), Pantry, Blinds/Shades, Gas Log, Walk-In Closet(s)
    • Has fireplace: Yes
    • Fireplace features: Gas Log
    Interior area
    • Total structure area: 1,679
    • Total interior livable area: 1,679 sqft

    Property

    Parking
    • Total spaces: 1
    • Parking features: Garage Faces Front, Concrete
    • Attached garage spaces: 1
    Features
    • Levels: Two
    • Stories: 2
    • Patio & porch: Deck
    • Fencing: Other
    Lot
    • Size: 10,019 Square Feet
    Details
    • Parcel number: 1733497664
    • Zoning: R-6
    • Special conditions: Standard

    Construction

    Type & style
    • Home type: SingleFamily
    • Property subtype: Single Family Residence
    Materials
    • Vinyl Siding, Wood Frame
    • Foundation: Crawl Space
    • Roof: Shingle
    Condition
    • New construction: No
    • Year built: 1993

    Utilities & green energy

    • Utilities for property: Natural Gas Available, Natural Gas Connected, Water Available

    Community & HOA

    Community
    • Subdivision: Other
    HOA
    • Has HOA: Yes
    • Amenities included: Clubhouse, Street Lights
    • HOA fee: $716 annually
    • HOA name: Village Lakes
    • HOA phone: 919-787-9000
    Location
    • Region: Raleigh

    Financial & listing details

    • Price per square foot: $191/sqft
    • Tax assessed value: $322
    • Annual tax amount: $2,831
    • Date on market: 9/20/2025
    • Cumulative days on market: 26 days
    • Listing agreement: Exclusive Right To Sell
    • Listing terms: Cash,Conventional,FHA,VA Loan

    Price history

    DateEventPrice
    11/26/2025Sold$320,000-3%$191/sqft
    Source: Hive MLS #100530814 Report a problem
    10/12/2025Pending sale$329,900$196/sqft
    Source: Hive MLS #100530814 Report a problem
    9/20/2025Listed for sale$329,900+130.7%$196/sqft
    Source: Hive MLS #100530814 Report a problem
    5/14/2014Sold$143,000-10.6%$85/sqft
    Source: Public Record Report a problem
    9/6/2013Listing removed$159,900$95/sqft
    Source: Coldwell Banker Howard Perry and Walston #1872185 Report a problem
    4/23/2013Price change$159,900-4.8%$95/sqft
    Source: Coldwell Banker Howard Perry and Walston #1872185 Report a problem
    3/19/2013Price change$167,900-1.2%$100/sqft
    Source: Coldwell Banker Howard Perry and Walston #1872185 Report a problem
    2/5/2013Listed for sale$169,900+3%$101/sqft
    Source: Coldwell Banker Howard Perry and Walston #1872185 Report a problem
    4/17/2011Listing removed$164,900+7.8%$98/sqft
    Source: Visual Tour #1720594 Report a problem
    6/30/2010Sold$153,000-7.2%$91/sqft
    Source: Public Record Report a problem
    6/17/2010Listed for sale$164,900+3.1%$98/sqft
    Source: Visual Tour #1720594 Report a problem
    5/15/2010Listing removed$159,900$95/sqft
    Source: Re/Max One Realty #1720594 Report a problem
    5/5/2010Price change$159,900-3%$95/sqft
    Source: Re/Max One Realty #1720594 Report a problem
    4/17/2010Listed for sale$164,900-2.4%$98/sqft
    Source: Visual Tour #1720594 Report a problem
    11/27/2007Sold$169,000-3.4%$101/sqft
    Source: Public Record Report a problem
    8/25/2007Listed for sale$174,900$104/sqft
    Source: Owner Report a problem

    Public tax history

    YearProperty taxesTax assessment
    2025$2,831 +0.4%$322,344
    2024$2,820 +30.9%$322,344 +64.6%
    2023$2,155 +7.6%$195,836
    2022$2,003 +4%$195,836
    2021$1,925 +1.8%$195,836
    2020$1,891 +8.8%$195,836 +32.2%
    2019$1,737 $148,156
    2018$1,737 +11.3%$148,156
    2017$1,561 +2.1%$148,156
    2016$1,529 -6.5%$148,156 -5.1%
    2015$1,636 +5.4%$156,073
    2014$1,552 $156,073
    2013-- $156,073
    2012-- $156,073
    2011-- $156,073
    2010-- $156,073
    2009-- $156,073
    2008-- --
    2007-- --
    2006-- --
    2005-- --
    2004-- --
    2003-- --
    2002-- --
    2001-- --
    Find assessor info on the county website

    Neighborhood: Southeast Raleigh

    Nearby schools

    GreatSchools rating
    Schools provided by the listing agent
    • Elementary: Rogers Lane
    • Middle: River Bend
    • High: Southeast Raleigh

    Source: Hive MLS. This data may not be complete. We recommend contacting the local school district to confirm school assignments for this home.

    Get a cash offer in 3 minutes
    Find out how much your home could sell for in as little as 3 minutes with a no-obligation cash offer.
    Estimated market value
    $319,300
    Get a cash offer in 3 minutes
    Find out how much your home could sell for in as little as 3 minutes with a no-obligation cash offer.
    Estimated market value
    $319,300