Skip main navigation
Closed
  • $500,000

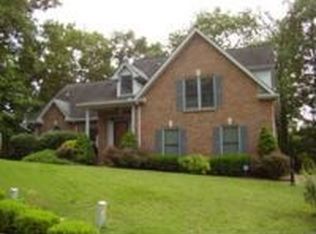
    5512 Regatta Blvd, Hermitage, TN 37076

    4beds
    2,304sqft
    Single Family Residence, Residential
    Built in 1992
    6,969 Square Feet Lot
    $499,000 Zestimate®
    $217/sqft
    $2,664 Estimated rent

    Home value

    $499,000

    $469,000 - $534,000

    $2,664/mo

    Zestimate® history
    Loading
    Loading...

    Owner options

    List your home for rent

    $2,664/mo

    Rent Zestimate®

    Find your next renter with Zillow Rental Manager. Plus, with online applications, you can quickly screen prospective tenants – for free.

    Learn more

    $2,664/mo

    Rent Zestimate®

    Refinance and save

    $3,047/mo

    Est. payment

    Refinancing to a lower rate could help reduce your monthly payments and save thousands over the life of the loan.

    See today's rates

    $3,047/mo

    Est. payment

    Explore your selling options

    Work with a Zillow partner agent

    Leverage their expertise and Zillow's premium Showcase listings to get your home seen by more buyers.

    Get started

    List with your own agent

    Get your home in front of millions of buyers by listing it on Zillow.

    Learn how to do it

    Sell it yourself

    Take full control of how buyers see your home on Zillow by listing For Sale by Owner (FSBO).

    List your home

    What's special

    Peaceful park-like settingWalk-in tile showerBrand-new stainless steel appliancesBeautifully updated kitchenLuxurious renovated primary bathroomOutdoor living spaceHeated tile floors
    Discover your dream home at 5512 Regatta Blvd, Hermitage, TN! This stunning 4-bedroom, 2.5-bath home perfectly blends charm, modern convenience, and thoughtful design. The spacious primary bedroom is conveniently located on the main floor, offering easy access and ultimate comfort. Step into the luxurious, renovated primary bathroom, featuring a separate soaking tub, a walk-in tile shower, and heated tile floors for a spa-like experience. The heart of the home is the beautifully updated kitchen, complete with brand-new stainless steel appliances, and granite counters, making meal prep effortless and stylish. Whether you're cooking for family or entertaining guests, this kitchen is designed to impress. Throughout the entryway, powder bath, living room, and dining room, enjoy durable and stylish LVP flooring, installed in 2020, adding a modern touch with easy maintenance. Outside, enjoy a gorgeous outdoor living space, including a decorative concrete wraparound deck, perfect for relaxing or entertaining. The property also boasts landscape lighting that enhances the ambiance and a full irrigation system to keep your lawn lush and green year-round. You'll love the peaceful, park-like setting right outside your door. Additional features include a 2-car garage and ample storage throughout. One of the standout perks of this property is its proximity to Percy Priest Lake and Cook Recreation Area, offering endless outdoor recreational opportunities just minutes from your doorstep. Enjoy large group pavilions, a playground, picnic areas, fishing spots, boating access, and a swimming beach. Plus, the nearby Three Hickories Nature Trail provides a scenic 1.6-mile walking path through a peaceful, wooded landscape. Conveniently located less than 15 minutes from Providence Shopping Center and the brand-new Costco, you’ll have shopping, dining, and entertainment within easy reach—all while being just moments from stunning natural beauty and outdoor adventure.

    Zillow last checked:

    Listing updated:

    Listed by:

    Julie McConnell 615-417-1358,

    Hometown Property Group

    Bought with:

    Meah Arakaki, 380775

    simpliHOM

    Source: RealTracs MLS as distributed by MLS GRID,MLS#: 2802861MLS Logo

    Facts & features

    Interior

    Bedrooms & bathrooms
    • Bedrooms: 4
    • Bathrooms: 3
    • Full bathrooms: 2
    • 1/2 bathrooms: 1
    • Main level bedrooms: 1
    Bedroom 1
    • Features: Suite
    • Level: Suite
    • Area: 260 Square Feet
    • Dimensions: 20x13
    Bedroom 2
    • Area: 288 Square Feet
    • Dimensions: 24x12
    Bedroom 3
    • Area: 132 Square Feet
    • Dimensions: 12x11
    Bedroom 4
    • Area: 121 Square Feet
    • Dimensions: 11x11
    Dining room
    • Area: 132 Square Feet
    • Dimensions: 12x11
    Kitchen
    • Features: Eat-in Kitchen
    • Level: Eat-in Kitchen
    • Area: 192 Square Feet
    • Dimensions: 16x12
    Living room
    • Area: 300 Square Feet
    • Dimensions: 20x15
    Heating
    • Central
    Cooling
    • Central Air, Electric
    Appliances
    • Included: Electric Oven, Dishwasher, Disposal, Microwave, Refrigerator, Stainless Steel Appliance(s)
    • Laundry: Electric Dryer Hookup, Washer Hookup
    Features
    • Built-in Features, Ceiling Fan(s), Entrance Foyer, Redecorated, High Speed Internet
    • Flooring: Carpet, Laminate, Tile
    • Basement: Crawl Space
    • Number of fireplaces: 1
    • Fireplace features: Living Room
    Interior area
    • Total structure area: 2,304
    • Total interior livable area: 2,304 sqft
    • Finished area above ground: 2,304

    Property

    Parking
    • Total spaces: 6
    • Parking features: Garage Faces Front, Aggregate, Driveway
    • Attached garage spaces: 2
    • Uncovered spaces: 4
    Features
    • Levels: Two
    • Stories: 2
    • Patio & porch: Porch, Covered
    Lot
    • Size: 6,969 Square Feet
    • Dimensions: 77 x 104
    • Features: Level
    Details
    • Parcel number: 098090A03400CO
    • Special conditions: Standard

    Construction

    Type & style
    • Home type: SingleFamily
    • Architectural style: Traditional
    • Property subtype: Single Family Residence, Residential
    Materials
    • Brick
    • Roof: Shingle
    Condition
    • New construction: No
    • Year built: 1992

    Utilities & green energy

    • Sewer: Public Sewer
    • Water: Public
    • Utilities for property: Water Available, Cable Connected

    Community & HOA

    Community
    • Subdivision: Lakeshore
    HOA
    • Has HOA: Yes
    • Services included: Maintenance Grounds
    • HOA fee: $161 annually
    Location
    • Region: Hermitage

    Financial & listing details

    • Price per square foot: $217/sqft
    • Tax assessed value: $555,000
    • Annual tax amount: $2,571
    • Date on market: 3/13/2025

    Price history

    DateEventPrice
    4/30/2025Sold$500,000-2%$217/sqft
    Source: RealTracs MLS as distributed by MLS GRID #2802861 Report a problem
    4/6/2025Contingent$510,000$221/sqft
    Source: RealTracs MLS as distributed by MLS GRID #2802861 Report a problem
    3/13/2025Listed for sale$510,000+54.5%$221/sqft
    Source: RealTracs MLS as distributed by MLS GRID #2802861 Report a problem
    7/22/2020Sold$330,000+1.6%$143/sqft
    Source: RealTracs MLS as distributed by MLS GRID #2159878 Report a problem
    6/16/2020Listed for sale$324,900+37.7%$141/sqft
    Source: Vision Realty Partners, LLC #2159878 Report a problem
    9/22/2014Sold$235,900$102/sqft
    Source: RealTracs MLS as distributed by MLS GRID #1515486 Report a problem
    7/27/2014Price change$235,900-1.7%$102/sqft
    Source: CENTURY 21 West Main Realty & Auction #1515486 Report a problem
    5/20/2014Price change$239,900+2.1%$104/sqft
    Source: CENTURY 21 West Main Realty & Auction #1515486 Report a problem
    2/12/2014Listed for sale$234,900$102/sqft
    Source: Century 21 West Main Realty & Auction #1515486 Report a problem
    12/5/2013Listing removed$234,900$102/sqft
    Source: CENTURY 21 West Main Realty & Auction #1473592 Report a problem
    8/7/2013Listed for sale$234,900+4.4%$102/sqft
    Source: Century 21 West Main Realty & Auction #1473592 Report a problem
    3/29/2007Sold$225,000+13.1%$98/sqft
    Source: Public Record Report a problem
    8/22/2003Sold$199,000+7.6%$86/sqft
    Source: Public Record Report a problem
    10/11/1996Sold$185,000$80/sqft
    Source: Public Record Report a problem

    Public tax history

    YearProperty taxesTax assessment
    2025$3,860 +50.1%$138,750 +57.7%
    2024$2,571 $88,000
    2023$2,571 $88,000
    2022$2,571 -1%$88,000
    2021$2,599 +0.7%$88,000 +29.1%
    2020$2,582 +37.5%$68,150
    2019$1,878 $68,150
    2018$1,878 0%$68,150
    2017$1,878 $68,150 +36.9%
    2016$1,878 -3.9%$49,775
    2015$1,953 $49,775
    2014$1,953 $49,775
    2013-- $49,775 +5.6%
    2012-- $47,125
    2011-- $47,125
    2010-- $47,125
    2009-- $47,125 -9.7%
    2008-- $52,175
    2007-- $52,175
    2006-- --
    2005-- --
    2004-- --
    2003-- --
    2002-- --
    2001-- --
    2000-- --
    Find assessor info on the county website

    Neighborhood: Lakeshore

    Nearby schools

    GreatSchools rating
    Schools provided by the listing agent
    • Elementary: Ruby Major Elementary
    • Middle: Donelson Middle
    • High: McGavock Comp High School

    Source: RealTracs MLS as distributed by MLS GRID. This data may not be complete. We recommend contacting the local school district to confirm school assignments for this home.

    Get a cash offer in 3 minutes
    Find out how much your home could sell for in as little as 3 minutes with a no-obligation cash offer.
    Estimated market value
    $499,000
    Get a cash offer in 3 minutes
    Find out how much your home could sell for in as little as 3 minutes with a no-obligation cash offer.
    Estimated market value
    $499,000