Welcome to this open, bright 5-bedroom, 3-bath home offering 2,309 finished sq ft to include the finished basement. With vaulted ceilings and an abundance of natural light, this home provides a spacious and comfortable layout designed for both everyday living and entertaining. A major highlight of the home is the 2014 second-floor addition, which created an oversized and private primary suite retreat. The large primary bedroom features an expansive walk-in closet, a bay window with window seat with partial mountain views, and a ceiling fan. The luxurious primary bathroom includes a dual-sink soapstone vanity, stunning custom tile throughout, heated floors, and a private water closet with a linen closet. The updated kitchen offers stainless steel appliances which includes the refrigerator, under counter lighting, solid surface countertops, and french doors that open to the backyard—perfect for indoor-outdoor living. Recent updates throughout the home include brand new carpet and pad (2026), newer interior & exterior paint, newer roof (2024), and A/C (2024) for peace of mind. Additional features include a finished basement with new carpet that can serve as a 5th bedroom or recreation room, washer, dryer and basement freezer are included. Enjoy outdoor living with an extended backyard patio and extra storage with the oversized Tuff Shed (2022). The HVAC, air ducts & dryer vent has been professionally cleaned (2026) The home is conveniently located close to the community pool and tennis courts, with easy access to C-470, Red Rocks, Bear Creek Reservoir and nearby trails, making it ideal for those who enjoy Colorado’s outdoor lifestyle. This home is move in ready and in excellent condition with pride of ownership
Sold for $650,000
$650,000
5512 S Taft Street, Littleton, CO 80127
5beds
2,309sqft
Single Family Residence
Built in 1992
6,098 Square Feet Lot
$644,500 Zestimate®
$282/sqft
$3,717 Estimated rent
Home value
$644,500
$606,000 - $683,000
$3,717/mo
Zestimate® history
Owner options
List your home for rent
$3,717/mo
Rent Zestimate®
Find your next renter with Zillow Rental Manager. Plus, with online applications, you can quickly screen prospective tenants – for free.
$3,717/mo
Rent Zestimate®
Refinance and save
$3,092/mo
Est. payment
Refinancing to a lower rate could help reduce your monthly payments and save thousands over the life of the loan.
$3,092/mo
Est. payment
Explore your selling options
Work with a Zillow partner agent
Leverage their expertise and Zillow's premium Showcase listings to get your home seen by more buyers.
Get startedList with your own agent
Get your home in front of millions of buyers by listing it on Zillow.
Learn how to do itSell it yourself
Take full control of how buyers see your home on Zillow by listing For Sale by Owner (FSBO).
List your homeWhat's special
Partial mountain viewsExtended backyard patioLuxurious primary bathroomVaulted ceilingsStunning custom tile throughoutSpacious and comfortable layoutUnder counter lighting
Zillow last checked:
Listing updated:
Listed by:
Ann Purcell 720-227-6000 purcellrealty@gmail.com,
RE/MAX Leaders
Bought with:
Debbie Dillman, 100045438
Keller Williams DTC
Source: REcolorado as distributed by MLS GRID,MLS#: 8071579
Facts & features
Interior
Bedrooms & bathrooms
- Bedrooms: 5
- Bathrooms: 3
- Full bathrooms: 2
- 3/4 bathrooms: 1
Bedroom
- Description: Additional Floor Which Was Added In 2014 To Add An Oversized Private Primary Suite! Spacious Bedroom With Large Walk In Closet, Window Bench And Ceiling Fan With A Fantastic Private Bath
- Features: Primary Suite
- Level: Upper
- Area: 234 Square Feet
- Dimensions: 13 x 18
Bedroom
- Description: Large With Walk In Closet And Ceiling Fan
- Level: Upper
- Area: 154.8 Square Feet
- Dimensions: 12 x 12.9
Bedroom
- Level: Upper
- Area: 123.5 Square Feet
- Dimensions: 9.5 x 13
Bedroom
- Description: Bedroom Or Office-Has A Closet
- Level: Lower
- Area: 209.1 Square Feet
- Dimensions: 12.3 x 17
Bedroom
- Description: Bedroom Or Rec Room
- Level: Basement
- Area: 97.2 Square Feet
- Dimensions: 9 x 10.8
Bathroom
- Description: Spacious Private Primary Bath With Heated Floors, Beautiful Custom Tile, 2 Sink Soapstone Countertop Vanity, Water Closet & Linen Closet
- Features: Primary Suite
- Level: Upper
Bathroom
- Level: Upper
Bathroom
- Level: Lower
Family room
- Description: Detached Electric Fireplace With Mantel Is Included
- Level: Lower
- Area: 125.4 Square Feet
- Dimensions: 11.4 x 11
Kitchen
- Description: Updated Kitchen With Stainless Steel Appliances (Refrigerator Included) & Solid Surface Countertops!
- Level: Main
- Area: 166.6 Square Feet
- Dimensions: 11.9 x 14
Laundry
- Description: Washer & Dryer Are Included
- Level: Basement
Living room
- Description: Can Be Formal Living Or Dining Room. Light And Bright
- Level: Main
- Area: 192 Square Feet
- Dimensions: 12 x 16
Utility room
- Description: Plenty Of Storage-Freezer Is Included
- Level: Basement
Heating
- Forced Air
Cooling
- Central Air
Appliances
- Included: Dishwasher, Disposal, Dryer, Microwave, Range, Refrigerator, Washer
Features
- Ceiling Fan(s), Corian Counters, Eat-in Kitchen, Open Floorplan, Primary Suite, Radon Mitigation System, Smoke Free, Vaulted Ceiling(s), Walk-In Closet(s)
- Flooring: Carpet, Laminate, Tile
- Basement: Crawl Space,Finished,Sump Pump
Interior area
- Total structure area: 2,309
- Total interior livable area: 2,309 sqft
- Finished area above ground: 1,846
- Finished area below ground: 463
Property
Parking
- Total spaces: 2
- Parking features: Concrete
- Attached garage spaces: 2
Features
- Levels: Multi/Split
- Patio & porch: Front Porch, Patio
- Fencing: Full
Lot
- Size: 6,098 Square Feet
- Features: Landscaped, Sprinklers In Front, Sprinklers In Rear
Details
- Parcel number: 187109
- Zoning: P-D
- Special conditions: Standard
Construction
Type & style
- Home type: SingleFamily
- Property subtype: Single Family Residence
Materials
- Brick, Frame
- Foundation: Structural
- Roof: Composition
Condition
- Year built: 1992
Utilities & green energy
- Sewer: Public Sewer
Community & HOA
Community
- Subdivision: Westgold Meadows
HOA
- Has HOA: Yes
- Amenities included: Playground, Pool, Tennis Court(s)
- Services included: Trash
- HOA fee: $68 monthly
- HOA name: Westgold Meadows
- HOA phone: 855-289-6007
Location
- Region: Littleton
Financial & listing details
- Price per square foot: $282/sqft
- Tax assessed value: $632,808
- Annual tax amount: $3,740
- Date on market: 3/12/2026
- Listing terms: Cash,Conventional,FHA,VA Loan
- Exclusions: All Yard Decorations To Also Include The Backyard Stone Birdbath And Bench.
- Ownership: Individual
Price history
| Date | Event | Price |
|---|---|---|
| 4/22/2026 | Sold | $650,000$282/sqft |
Source:  REcolorado as distributed by MLS GRID #8071579 Report a problem REcolorado as distributed by MLS GRID #8071579 Report a problem | ||
| 3/16/2026 | Pending sale | $650,000$282/sqft |
Source: REcolorado as distributed by MLS GRID #8071579 Report a problem | ||
| 3/12/2026 | Listed for sale | $650,000+179.9%$282/sqft |
Source: REcolorado as distributed by MLS GRID #8071579 Report a problem | ||
| 5/10/2010 | Sold | $232,200-2%$101/sqft |
Source: Public Record Report a problem | ||
| 3/14/2010 | Listed for sale | $236,900+4.1%$103/sqft |
Source: RE/MAX Alliance #859771 Report a problem | ||
| 6/28/2005 | Sold | $227,500$99/sqft |
Source: Public Record Report a problem | ||
Public tax history
| Year | Property taxes | Tax assessment |
|---|---|---|
| 2025 | $3,740 +0.3% | $39,550 +5.7% |
| 2024 | $3,729 +20.2% | $37,403 |
| 2023 | $3,103 -1.2% | $37,403 +22.7% |
| 2022 | $3,139 +0.7% | $30,493 -2.8% |
| 2021 | $3,116 | $31,370 +0.5% |
| 2020 | $3,116 +1.1% | $31,223 |
| 2019 | $3,084 +19.8% | $31,223 +23.9% |
| 2018 | $2,574 | $25,199 |
| 2017 | $2,574 +9.2% | $25,199 +4.7% |
| 2016 | $2,358 | $24,059 |
| 2015 | $2,358 +33.2% | $24,059 +40.3% |
| 2014 | $1,771 +0.5% | $17,151 |
| 2013 | $1,762 +1.9% | $17,151 -0.4% |
| 2012 | $1,730 -0.3% | $17,225 |
| 2011 | $1,735 +0.1% | $17,225 -0.9% |
| 2010 | $1,734 -3.6% | $17,390 |
| 2009 | $1,799 +0.4% | $17,390 -3.3% |
| 2008 | $1,793 -11.3% | $17,980 |
| 2007 | $2,022 +2.1% | $17,980 -0.1% |
| 2006 | $1,981 +5.4% | $17,990 +7.5% |
| 2005 | $1,880 +7.2% | $16,740 |
| 2004 | $1,755 +102.7% | $16,740 |
| 2003 | $866 -50.9% | $16,740 +2.8% |
| 2002 | $1,764 +7% | $16,290 +16% |
| 2001 | $1,648 +3.5% | $14,040 |
| 2000 | $1,593 | $14,040 |
Find assessor info on the county website
Neighborhood: 80127
Nearby homes
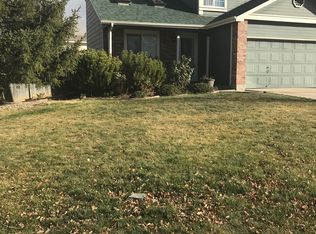
- $615,8004 bd3 ba2.3k sqft5502 S Taft St, Littleton, CO 80127Off Market
- $574,7003 bd3 ba1.4k sqft5522 S Taft St, Littleton, CO 80127Off Market
- $537,6004 bd3 ba1.4k sqft11820 W Berry Ave, Littleton, CO 80127Off Market
- $584,7003 bd3 ba1.4k sqft11851 W Brandt Ave, Littleton, CO 80127Off Market
- $665,4003 bd4 ba2.4k sqft5513 S Taft St, Littleton, CO 80127Off Market
- $519,5003 bd2 ba931 sqft11808 W Berry Ave, Littleton, CO 80127Off Market
- $525,1003 bd3 ba1.4k sqft5523 S Taft St, Littleton, CO 80127Off Market
- $577,5003 bd3 ba1.6k sqft11841 W Brandt Ave, Littleton, CO 80127Off Market
Nearby schools
GreatSchools rating
- 5/10Mount Carbon Elementary SchoolGrades: PK-5Distance: 0.5 mi
- 5/10Summit Ridge Middle SchoolGrades: 6-8Distance: 0.9 mi
- 8/10Dakota Ridge Senior High SchoolGrades: 9-12Distance: 1.3 mi
Schools provided by the listing agent
- Elementary: Mount Carbon
- Middle: Summit Ridge
- High: Dakota Ridge
- District: Jefferson County R-1
Source: REcolorado as distributed by MLS GRID. This data may not be complete. We recommend contacting the local school district to confirm school assignments for this home.
Get a cash offer in 3 minutes
Find out how much your home could sell for in as little as 3 minutes with a no-obligation cash offer.
Estimated market value
$644,500
Get a cash offer in 3 minutes
Find out how much your home could sell for in as little as 3 minutes with a no-obligation cash offer.
Estimated market value
$644,500
- Colorado
- Jefferson County
- Littleton
- 80127
- 5512 S Taft Street
Nearby cities
Nearby neighborhoods
Nearby zip codes
Other Littleton Topics
