Conveniently located and move-in ready, this inviting 3-bedroom home has plenty to offer! Fresh paint and an updated kitchen and bath give the home a fresh, comfortable feel, while the large rec room is perfect for a cozy second family room or additional living space. The spacious bath/laundry room adds everyday convenience, and the newer patio offers a great place to relax, entertain, or enjoy time outdoors. Comfortable, updated, and ready to welcome its next owner!
For sale
Price cut: $6K (9/17)
$189,000
5512 SW 18th St, Topeka, KS 66604
3beds
1,435sqft
Single Family Residence, Residential
Built in 1957
8,276 Square Feet Lot
$-- Zestimate®
$132/sqft
$-- HOA
What's special
Fresh paintUpdated kitchenLarge rec roomNewer patio
- 33 days
- 549
- 43
Zillow last checked:
Listing updated:
Listed by:
George Warren 785-215-7303,
Coldwell Banker American Home,
Luke Thompson 785-969-9296,
Coldwell Banker American Home
Source: Sunflower AOR as distributed by MLS GRID,MLS#: 246349
Facts & features
Interior
Bedrooms & bathrooms
- Bedrooms: 3
- Bathrooms: 1
- Full bathrooms: 1
Rooms
- Room types: 1st Floor Primary Bedroom, Rec Room, 1st Fl Full Bath
Primary bedroom
- Level: Main
- Area: 119
- Dimensions: 9'11"x12'
Bedroom 2
- Level: Main
- Area: 107.51
- Dimensions: 9'5"x11'5"
Bedroom 3
- Level: Main
- Area: 89.46
- Dimensions: 9'5"x9'6"
Dining room
- Level: Main
- Area: 82.44
- Dimensions: 9'4"x8'10"
Kitchen
- Level: Main
- Area: 90.08
- Dimensions: 9'1"x9'11"
Laundry
- Level: Main
Living room
- Level: Main
- Area: 234
- Dimensions: 18'x13'
Recreation room
- Level: Main
- Area: 339.94
- Dimensions: 17'7"x19'4"
Heating
- Has Heating (Unspecified Type)
Cooling
- Central Air
Appliances
- Included: Electric Range, Refrigerator
- Laundry: Main Level
Features
- Sheetrock, 8' Ceiling
- Flooring: Ceramic Tile, Carpet
- Windows: Insulated Windows
- Basement: Slab
- Has fireplace: No
Interior area
- Total structure area: 1,435
- Total interior livable area: 1,435 sqft
- Finished area above ground: 1,435
- Finished area below ground: 0
Property
Parking
- Total spaces: 1
- Parking features: Attached, Garage Door Opener
- Attached garage spaces: 1
Features
- Patio & porch: Patio
- Fencing: Fenced
Lot
- Size: 8,276 Square Feet
- Dimensions: 8280sqft
- Features: Sidewalk
Details
- Parcel number: R50394
- Special conditions: Standard
Construction
Type & style
- Home type: SingleFamily
- Architectural style: Ranch
- Property subtype: Single Family Residence, Residential
Materials
- Vinyl Siding
- Roof: Composition,Architectural Style
Condition
- Year built: 1957
Utilities & green energy
- Water: Public
Community & HOA
Community
- Subdivision: Western Village Subdivision
HOA
- Has HOA: No
Location
- Region: Topeka
Financial & listing details
- Price per square foot: $132/sqft
- Tax assessed value: $141,080
- Annual tax amount: $2,280
- Date on market: 8/31/2026
- Cumulative days on market: 34 days
Estimated market value
Not available
Estimated sales range
Not available
Not available
Price history
| Date | Event | Price |
|---|---|---|
| 9/17/2026 | Price change | $189,000-3.1%$132/sqft |
Source:  Sunflower AOR as distributed by MLS GRID #246349 Report a problem Sunflower AOR as distributed by MLS GRID #246349 Report a problem | ||
| 8/31/2026 | Listed for sale | $195,000$136/sqft |
Source: Sunflower AOR as distributed by MLS GRID #246349 Report a problem | ||
Public tax history
| Year | Property taxes | Tax assessment |
|---|---|---|
| 2025 | $2,280 +3.8% | $16,225 +2% |
| 2024 | $2,196 +3.2% | $15,906 +7% |
| 2023 | $2,128 +11.6% | $14,865 +15% |
| 2022 | $1,907 +26.4% | $12,926 +33.1% |
| 2021 | $1,508 | $9,710 +5% |
| 2020 | -- | $9,247 +2% |
| 2019 | $1,398 +3% | $9,066 +3% |
| 2018 | $1,357 +2.9% | $8,801 +3% |
| 2017 | $1,319 -8.7% | $8,545 -8.3% |
| 2014 | $1,444 | $9,317 -4% |
| 2010 | -- | $9,706 |
| 2008 | -- | $9,706 |
| 2007 | -- | $9,706 +2.1% |
| 2006 | -- | $9,511 |
| 2005 | -- | $9,511 +10.6% |
| 2004 | -- | $8,602 +2.5% |
| 2003 | -- | $8,395 +4% |
| 2002 | -- | $8,073 +10.2% |
| 2000 | -- | $7,326 |
Find assessor info on the county website
Monthly payment
Est. payment
Payment breakdown
Explore the cost of this home by adjusting the details. Changes won't be saved.Climate risks
Neighborhood: Hillsdale
Nearby schools
Schools provided by the listing agent
- Elementary: McCarter Elementary School/USD 501
- Middle: French Middle School/USD 501
- High: Topeka West High School/USD 501
Source: Sunflower AOR as distributed by MLS GRID. This data may not be complete. We recommend contacting the local school district to confirm school assignments for this home.
Similar homes
- $199,0004 bd2 ba1.5k sqft5718 SW 14th St, Topeka, KS 66604For Sale
 MLS ID #245694, Monica Glenn, Coldwell Banker American Home. Sunflower AOR as distributed by MLS GRID
 - $179,9003 bd1 ba1.5k sqft1609 SW Wayne Ave, Topeka, KS 66604For Sale
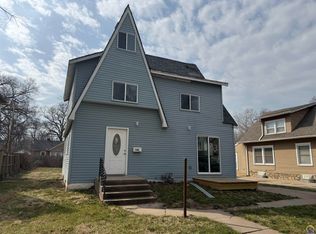 MLS ID #246799, Nick Koch, KW One Legacy Partners, LLC. Sunflower AOR as distributed by MLS GRID
 - $179,9003 bd1 ba1.3k sqft1339 SW Ward Pkwy, Topeka, KS 66604For Sale
 MLS ID #166471, VANESSA SCHMIDT, R+K REAL ESTATE SOLUTIONS, LLC. LBORMLS as distributed by MLS GRID
 - $--3 bd2 ba1.6k sqft3641 SW 15th St, Topeka, KS 66604Auction
 Auction.com 1
