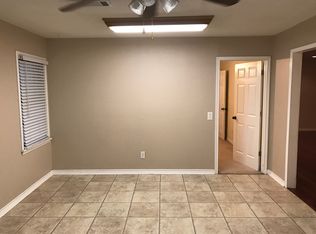
Your River District Opportunity Is Here! Bring your ideas, your Pinterest board and a little imagination. The possibilities are waiting at 5512 Santa Barbara Drive! This charming 3 bedroom, 2 bath home is in Fort Worth’s exciting River District area! Whether you’re a first time buyer looking for a home with potential or an investor searching for your next project, this property is ready for your vision. Inside, you’ll find beautiful hardwood floors, a spacious eat in kitchen with a gas range, and a practical layout with plenty of room to make it your own. The home is ready for a remodel, giving you the opportunity to add your personal style, build equity, or create a fantastic investment property. Two huge mature trees welcome you out front, while the backyard offers a handy storage shed and room to enjoy the outdoors. The rear entry garage adds convenience and keeps the front of the home looking clean and inviting. Location is a big win! You’ll be within walking distance of Burton Hill Elementary and close to the energy and growth of the River District, with easy access to Fort Worth’s Trinity River trails, dining, entertainment and downtown. First time buyers, investors and savvy renovators, this one deserves a look!
For sale
$220,000
5512 Santa Barbara Ave, Fort Worth, TX 76114
3beds
1,388sqft
Single Family Residence
Built in 1956
7,492 Square Feet Lot
$296,600 Zestimate®
$159/sqft
$-- HOA
What's special
Beautiful hardwood floorsSpacious eat in kitchenTwo huge mature treesGas range
- 1 day
- 247
- 16
Likely to sell faster than
Zillow last checked:
Listing updated:
Listed by:
Abbey Griffin 0725047 817-253-7753,
United Real Estate DFW 817-360-8499,
Wes Griffin 0657755 817-343-0797,
United Real Estate DFW
Source: NTREIS,MLS#: 21376994
Facts & features
Interior
Bedrooms & bathrooms
- Bedrooms: 3
- Bathrooms: 2
- Full bathrooms: 2
Primary bedroom
- Features: En Suite Bathroom
- Level: First
- Dimensions: 13 x 12
Bedroom
- Level: First
- Dimensions: 12 x 12
Bedroom
- Level: First
- Dimensions: 11 x 10
Kitchen
- Features: Breakfast Bar, Built-in Features, Eat-in Kitchen, Pantry
- Level: First
- Dimensions: 10 x 16
Living room
- Features: Ceiling Fan(s)
- Level: First
- Dimensions: 12 x 18
Heating
- Natural Gas
Cooling
- Central Air
Appliances
- Included: Built-In Gas Range
Features
- Eat-in Kitchen
- Flooring: Hardwood, Linoleum
- Has basement: No
- Has fireplace: No
Interior area
- Total interior livable area: 1,388 sqft
Video & virtual tour
Property
Parking
- Total spaces: 2
- Parking features: Garage Faces Rear
- Attached garage spaces: 2
Features
- Levels: One
- Stories: 1
- Patio & porch: Front Porch, Covered
- Exterior features: Storage
- Pool features: None
- Fencing: Chain Link,Wood
Lot
- Size: 7,492 Square Feet
Details
- Parcel number: 03038246
Construction
Type & style
- Home type: SingleFamily
- Architectural style: Traditional,Detached
- Property subtype: Single Family Residence
Materials
- Brick
- Foundation: Slab
- Roof: Composition
Condition
- Resale
- Year built: 1956
Utilities & green energy
- Sewer: Public Sewer
- Water: Public
- Utilities for property: Electricity Connected, Sewer Available, Water Available
Community & HOA
Community
- Subdivision: Sunset Acres Add
HOA
- Has HOA: No
Location
- Region: Fort Worth
Financial & listing details
- Price per square foot: $159/sqft
- Tax assessed value: $267,874
- Annual tax amount: $5,864
- Date on market: 9/4/2026
- Cumulative days on market: 3 days
- Listing terms: Cash,Conventional
Estimated market value
$296,600
$264,000 - $329,000
$2,033/mo
Price history
| Date | Event | Price |
|---|---|---|
| 9/4/2026 | Listed for sale | $220,000$159/sqft |
Source: NTREIS #21376994 Report a problem | ||
Public tax history
| Year | Property taxes | Tax assessment |
|---|---|---|
| 2025 | $5,864 -2.4% | $267,874 |
| 2024 | $6,011 +3.1% | $267,874 +3.9% |
| 2023 | $5,831 +2.4% | $257,703 +17.6% |
| 2022 | $5,695 -3.7% | $219,069 -0.5% |
| 2021 | $5,917 +18.3% | $220,113 +20.8% |
| 2020 | $4,999 +3.2% | $182,250 -0.4% |
| 2019 | $4,844 +16.3% | $183,026 +20.9% |
| 2018 | $4,166 +15.2% | $151,425 +16.6% |
| 2017 | $3,616 +19.7% | $129,833 +21.8% |
| 2016 | $3,020 +32.5% | $106,602 +32.8% |
| 2015 | $2,279 | $80,300 |
| 2014 | $2,279 | $80,300 |
| 2013 | -- | $80,300 -0.2% |
| 2012 | -- | $80,500 |
| 2011 | -- | $80,500 -0.7% |
| 2010 | -- | $81,100 -7.9% |
| 2009 | -- | $88,100 +1.4% |
| 2008 | -- | $86,900 +3.8% |
| 2007 | -- | $83,700 +6.9% |
| 2006 | -- | $78,300 |
| 2005 | -- | $78,300 -4.4% |
| 2004 | -- | $81,900 +4.7% |
| 2003 | -- | $78,200 +5.5% |
| 2002 | -- | $74,100 +12.8% |
| 2001 | -- | $65,700 +3.3% |
| 2000 | -- | $63,600 |
Find assessor info on the county website
Monthly payment
Est. payment
Payment breakdown
Explore the cost of this home by adjusting the details. Changes won't be saved.Climate risks
Neighborhood: Burton Hill Trinity Trails
Nearby schools
Schools provided by the listing agent
- Elementary: Burtonhill
- Middle: Stripling
- High: Arlington Heights
- District: Fort Worth ISD
Source: NTREIS. This data may not be complete. We recommend contacting the local school district to confirm school assignments for this home.
- $286,5003 bd2 ba1.5k sqft5516 Santa Barbara Ave, Fort Worth, TX 76114Off Market
- $250,5083 bd2 ba1.4k sqft5508 Santa Barbara Ave, Fort Worth, TX 76114Off Market
- $284,9003 bd2 ba1.4k sqft5520 Santa Barbara Ave, Fort Worth, TX 76114Off Market
- $370,7003 bd2 ba1.5k sqft5504 Santa Barbara Ave, Fort Worth, TX 76114Off Market
Similar homes
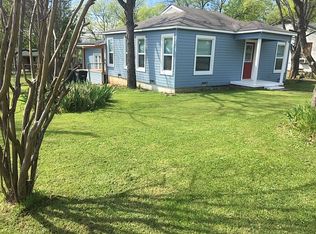
- $224,0003 bd2 ba1.3k sqft701 Sam Calloway Rd, Fort Worth, TX 76114For Sale By Owner
- $215,0003 bd1 ba1.4k sqft5624 Volder Dr, Fort Worth, TX 76114For Sale
 MLS ID #21355000, Donna Jefferies. NTREIS
 - $244,9003 bd1 ba1k sqft5304 Notre Dame Ave, River Oaks, TX 76114For Sale
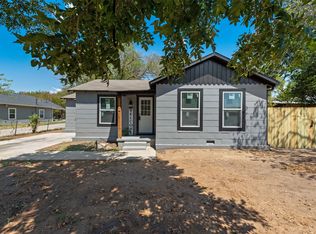 MLS ID #21377604, Lilia Mendoza. NTREIS
 - $279,9993 bd1 ba1.3k sqft5761 Tracyne Dr, Westworth Village, TX 76114For Sale
 MLS ID #21375715, Al Dias. NTREIS
