Welcome to your new home......... Walk in the front door and be wowed by the luxurious new flooring. The dining room has plenty of space with the additional bump out. In your kitchen you have tons of cabinets as well as plenty of counter space. There is a cute desk nook area great for the kids to do homework or a quaint at home office. The kitchen opens to the family and living room. There is a sliding glass door that leads out to the fenced in back yard and over sized deck. Your home is on a corner lot and offers a larger backyard and is across the street from the park/playground! Upstairs there are 4 generously sized bedrooms and 2 full bathrooms. The primary has its own en-suite that includes a walk-in closet as well as dual vanity in the bathroom. Make your appointment today. PLESE BE CAREFUL ON SHOWINGS- THERE IS A MOMMY AND DADDY DUCK THAT HAVE A LITTLE NEST IN THE BUSH AND EGGS. BABIES COMING SOON... Highest And Best Due Sunday 5/11 by 5pm
Closed
$376,000
5512 Stonybrook Dr, Plainfield, IL 60586
4beds
1,976sqft
Single Family Residence
Built in 1998
0.26 Acres Lot
$398,500 Zestimate®
$190/sqft
$3,282 Estimated rent
Home value
$398,500
$379,000 - $418,000
$3,282/mo
Zestimate® history
Owner options
List your home for rent
$3,282/mo
Rent Zestimate®
Find your next renter with Zillow Rental Manager. Plus, with online applications, you can quickly screen prospective tenants – for free.
$3,282/mo
Rent Zestimate®
Refinance and save
$3,059/mo
Est. payment
Refinancing to a lower rate could help reduce your monthly payments and save thousands over the life of the loan.
$3,059/mo
Est. payment
Explore your selling options
Work with a Zillow partner agent
Leverage their expertise and Zillow's premium Showcase listings to get your home seen by more buyers.
Get startedList with your own agent
Get your home in front of millions of buyers by listing it on Zillow.
Learn how to do itSell it yourself
Take full control of how buyers see your home on Zillow by listing For Sale by Owner (FSBO).
List your homeWhat's special
Zillow last checked:
Listing updated:
Listed by:
Stephanie Clauson 815-467-1583,
Realtopia Real Estate Inc
Bought with:
Steven Boyles
Keller Williams Infinity
Source: MRED as distributed by MLS GRID,MLS#: 12330104
Facts & features
Interior
Bedrooms & bathrooms
- Bedrooms: 4
- Bathrooms: 3
- Full bathrooms: 2
- 1/2 bathrooms: 1
Rooms
- Room types: No additional rooms
Primary bedroom
- Features: Flooring (Wood Laminate), Bathroom (Full)
- Level: Second
- Area: 204 Square Feet
- Dimensions: 12X17
Bedroom 2
- Features: Flooring (Carpet)
- Level: Second
- Area: 143 Square Feet
- Dimensions: 11X13
Bedroom 3
- Features: Flooring (Carpet)
- Level: Second
- Area: 132 Square Feet
- Dimensions: 11X12
Bedroom 4
- Features: Flooring (Carpet)
- Level: Second
- Area: 110 Square Feet
- Dimensions: 10X11
Dining room
- Features: Flooring (Wood Laminate)
- Level: Main
- Area: 156 Square Feet
- Dimensions: 12X13
Family room
- Features: Flooring (Wood Laminate)
- Level: Main
- Area: 216 Square Feet
- Dimensions: 12X18
Kitchen
- Features: Kitchen (Island, Pantry-Closet), Flooring (Ceramic Tile)
- Level: Main
- Area: 228 Square Feet
- Dimensions: 12X19
Living room
- Features: Flooring (Wood Laminate)
- Level: Main
- Area: 169 Square Feet
- Dimensions: 13X13
Heating
- Natural Gas
Cooling
- Central Air
Appliances
- Included: Range, Microwave, Dishwasher, Refrigerator, Washer, Dryer
Features
- Walk-In Closet(s)
- Flooring: Hardwood
- Basement: None
Interior area
- Total structure area: 0
- Total interior livable area: 1,976 sqft
Property
Parking
- Total spaces: 2
- Parking features: Asphalt, Garage Door Opener, On Site, Garage Owned, Attached, Garage
- Attached garage spaces: 2
- Has uncovered spaces: Yes
Accessibility
- Accessibility features: No Disability Access
Features
- Stories: 2
- Patio & porch: Deck, Patio
- Fencing: Fenced
Lot
- Size: 0.26 Acres
- Dimensions: 90 X 124 X 66
- Features: Corner Lot
Details
- Additional structures: Shed(s)
- Parcel number: 0603283080060000
- Special conditions: None
Construction
Type & style
- Home type: SingleFamily
- Property subtype: Single Family Residence
Materials
- Vinyl Siding
- Roof: Asphalt
Condition
- New construction: No
- Year built: 1998
Utilities & green energy
- Electric: Circuit Breakers
- Sewer: Public Sewer
- Water: Public
Community & HOA
Community
- Features: Park, Curbs, Sidewalks, Street Lights, Street Paved
HOA
- Has HOA: Yes
- Services included: Insurance
- HOA fee: $322 annually
Location
- Region: Plainfield
Financial & listing details
- Price per square foot: $190/sqft
- Tax assessed value: $305,481
- Annual tax amount: $6,420
- Date on market: 5/8/2025
- Listing terms: Conventional
- Ownership: Fee Simple w/ HO Assn.
Price history
| Date | Event | Price |
|---|---|---|
| 10/16/2025 | Listing removed | $4,984$3/sqft |
Source: Zillow Rentals Report a problem | ||
| 8/19/2025 | Listed for rent | $4,984$3/sqft |
Source: Zillow Rentals Report a problem | ||
| 8/19/2025 | Listing removed | $4,984$3/sqft |
Source: Zillow Rentals Report a problem | ||
| 7/31/2025 | Listed for rent | $4,984$3/sqft |
Source: Zillow Rentals Report a problem | ||
| 6/27/2025 | Sold | $376,000+4.4%$190/sqft |
Source:  MRED as distributed by MLS GRID #12330104 Report a problem MRED as distributed by MLS GRID #12330104 Report a problem | ||
| 5/29/2025 | Pending sale | $360,000$182/sqft |
Source: MRED as distributed by MLS GRID #12330104 Report a problem | ||
| 5/13/2025 | Contingent | $360,000$182/sqft |
Source: MRED as distributed by MLS GRID #12330104 Report a problem | ||
| 5/8/2025 | Listed for sale | $360,000+67.4%$182/sqft |
Source: MRED as distributed by MLS GRID #12330104 Report a problem | ||
| 3/20/2008 | Sold | $215,000+3.4%$109/sqft |
Source: MRED as distributed by MLS GRID #06766088 Report a problem | ||
| 7/20/2005 | Sold | $208,000+5.3%$105/sqft |
Source: Public Record Report a problem | ||
| 7/6/2004 | Sold | $197,500+29.5%$100/sqft |
Source: Public Record Report a problem | ||
| 8/3/1998 | Sold | $152,500$77/sqft |
Source: Public Record Report a problem | ||
Public tax history
| Year | Property taxes | Tax assessment |
|---|---|---|
| 2024 | $6,720 +4.7% | $101,827 +10.7% |
| 2023 | $6,420 +6.7% | $91,968 +11.3% |
| 2022 | $6,015 +5.6% | $82,599 +7% |
| 2021 | $5,698 +1.6% | $77,195 +2.9% |
| 2020 | $5,610 +3.7% | $75,005 +5% |
| 2019 | $5,410 +4.6% | $71,467 +6.4% |
| 2018 | $5,173 +3.2% | $67,147 +5.2% |
| 2017 | $5,014 +2.2% | $63,810 +4.9% |
| 2016 | $4,908 +5.9% | $60,858 +6.7% |
| 2015 | $4,637 | $57,010 +3.7% |
| 2014 | $4,637 +1.5% | $54,997 |
| 2013 | $4,570 -11.8% | $54,997 -15.4% |
| 2012 | $5,181 +8.6% | $64,991 -1.4% |
| 2011 | $4,772 -3.2% | $65,928 -9.2% |
| 2010 | $4,931 +1.5% | $72,640 -4% |
| 2009 | $4,860 +2.6% | $75,667 |
| 2008 | $4,737 | $75,667 +5% |
| 2007 | -- | $72,098 +4.3% |
| 2006 | $4,386 +3.1% | $69,119 +3.4% |
| 2005 | $4,253 +20.1% | $66,827 +23.5% |
| 2004 | $3,543 +1.9% | $54,096 +5% |
| 2003 | $3,475 +6.9% | $51,529 +8.6% |
| 2002 | $3,252 +5.1% | $47,432 +3.7% |
| 2001 | $3,096 +5.1% | $45,744 +2.3% |
| 2000 | $2,946 | $44,709 |
Find assessor info on the county website
Neighborhood: 60586
Nearby homes
- $292,2002 bd1 ba937 sqft5514 Stonybrook Dr, Plainfield, IL 60586Off Market

- $384,2004 bd2 ba1.8k sqft2609 Nicholas Ct, Plainfield, IL 60586Off Market
- $235,0002 bd1 ba937 sqft5516 Stonybrook Dr, Plainfield, IL 60586Sold
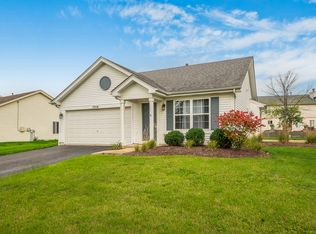
- $339,0004 bd3 ba1.4k sqft2608 River Bend Ln, Plainfield, IL 60586Sold
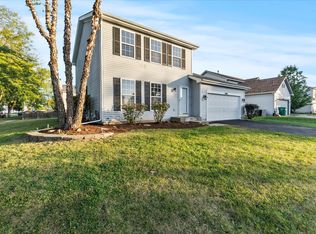
- $380,1004 bd3 ba1.7k sqft2606 River Bend Ln, Plainfield, IL 60586Off Market
- $373,5004 bd3 ba1.4k sqft2607 Nicholas Ct, Plainfield, IL 60586Off Market
- $365,5003 bd2 ba1.5k sqft2604 River Bend Ln, Plainfield, IL 60586Off Market
- $330,7003 bd2 ba1k sqft2616 Crested Butte Trl, Plainfield, IL 60586Off Market
Nearby schools
GreatSchools rating
- 5/10Charles Reed Elementary SchoolGrades: K-5Distance: 2.4 mi
- 6/10Drauden Point Middle SchoolGrades: 6-8Distance: 1 mi
- 6/10Plainfield South High SchoolGrades: 9-12Distance: 2.8 mi
Schools provided by the listing agent
- District: 202
Source: MRED as distributed by MLS GRID. This data may not be complete. We recommend contacting the local school district to confirm school assignments for this home.
Get a cash offer in 3 minutes
Find out how much your home could sell for in as little as 3 minutes with a no-obligation cash offer.
Estimated market value
$398,500
Get a cash offer in 3 minutes
Find out how much your home could sell for in as little as 3 minutes with a no-obligation cash offer.
Estimated market value
$398,500
- Illinois
- Will County
- Plainfield
- 60586
- 5512 Stonybrook Dr
Nearby cities
Nearby neighborhoods
Nearby zip codes
Other Plainfield Topics
