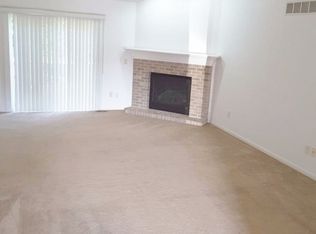
Accepted offer, awaiting EM. Opportunity awaits in this ranch-style home, just minutes from shopping, dining, medical, & everyday conveniences. Enjoy the ease of one-level living w/the added bonus of a full bsmt offering endless possibilities for storage or future finished space. A true foyer entry creates a warm & welcoming first impression with room to comfortably greet guests. The spacious front eat-in kitchen provides ample cabinetry & workspace, includes appliances. A generous walk-in multi-purpose closet perfect for coats, pantry storage, or small appliances. The unexpectedly large living/dining room combination offers exceptional space for entertaining & social gatherings. A bright & inviting bonus room with sliding glass doors opens to the deck—an ideal spot to relax and enjoy the upcoming Spring season. The primary suite is thoughtfully designed for comfort & space, featuring walk-in closet plus an additional double closet w/private bath incl a tub/shower combination, oversized vanity w/makeup table & linen closet. A second spacious bedroom offers flexible access, either through the hallway or via double pocket doors to the living area—perfect for guests or den. A guest hall bath and convenient laundry closet complete the main level. This home is full of potential and ready for your personal touch. Buyer to verify schools, taxes and dimensions. Appliances included, but not warranted.
Closed
$256,000
5512 Trippel Dr, Mishawaka, IN 46545
2beds
1,462sqft
Single Family Residence
Built in 1989
6,534 Square Feet Lot
$258,200 Zestimate®
$--/sqft
$1,928 Estimated rent
Home value
$258,200
$232,000 - $287,000
$1,928/mo
Zestimate® history
Owner options
List your home for rent
$1,928/mo
Rent Zestimate®
Find your next renter with Zillow Rental Manager. Plus, with online applications, you can quickly screen prospective tenants – for free.
$1,928/mo
Rent Zestimate®
Refinance and save
$1,279/mo
Est. payment
Refinancing to a lower rate could help reduce your monthly payments and save thousands over the life of the loan.
$1,279/mo
Est. payment
Explore your selling options
Work with a Zillow partner agent
Leverage their expertise and Zillow's premium Showcase listings to get your home seen by more buyers.
Get startedList with your own agent
Get your home in front of millions of buyers by listing it on Zillow.
Learn how to do itSell it yourself
Take full control of how buyers see your home on Zillow by listing For Sale by Owner (FSBO).
List your homeWhat's special
Guest hall bathAppliances includedOne-level living
Zillow last checked:
Listing updated:
Listed by:
Kimberly A Kollar 574-274-7440,
Weichert Rltrs-J.Dunfee&Assoc.
Bought with:
Tumpa Akther, RB19000907
Century 21 Affiliated
Source: IRMLS,MLS#: 202606716
Facts & features
Interior
Bedrooms & bathrooms
- Bedrooms: 2
- Bathrooms: 2
- Full bathrooms: 2
- Main level bedrooms: 2
Bedroom 1
- Level: Main
Bedroom 2
- Level: Main
Dining room
- Level: Main
Kitchen
- Level: Main
Living room
- Level: Main
- Area: 364
- Dimensions: 26 x 14
Heating
- Natural Gas, Forced Air
Cooling
- Central Air, Ceiling Fan(s)
Appliances
- Included: Range/Oven Hook Up Gas, Dishwasher, Microwave, Refrigerator, Washer, Dryer-Gas, Gas Range, Gas Water Heater
- Laundry: Gas Dryer Hookup, Main Level
Features
- 1st Bdrm En Suite, Ceiling Fan(s), Walk-In Closet(s), Laminate Counters, Eat-in Kitchen, Entrance Foyer, Tub/Shower Combination, Main Level Bedroom Suite
- Flooring: Carpet, Laminate
- Windows: Window Treatments
- Basement: Full,Unfinished,Concrete
- Has fireplace: No
- Fireplace features: None
Interior area
- Total structure area: 2,924
- Total interior livable area: 1,462 sqft
- Finished area above ground: 1,462
- Finished area below ground: 0
Property
Parking
- Total spaces: 2
- Parking features: Attached, Garage Door Opener, Concrete
- Attached garage spaces: 2
- Has uncovered spaces: Yes
Features
- Levels: One
- Stories: 1
- Patio & porch: Deck
Lot
- Size: 6,534 Square Feet
- Dimensions: 66X100
- Features: Level, City/Town/Suburb
Details
- Parcel number: 710427377002.000036
Construction
Type & style
- Home type: SingleFamily
- Architectural style: Ranch
- Property subtype: Single Family Residence
Materials
- Vinyl Siding
- Roof: Asphalt,Shingle
Condition
- New construction: No
- Year built: 1989
Utilities & green energy
- Gas: NIPSCO
- Sewer: City
- Water: City, Mishawaka Utility
Community & HOA
Community
- Security: Smoke Detector(s)
- Subdivision: Douglas Crossing
Location
- Region: Mishawaka
Financial & listing details
- Tax assessed value: $269,700
- Annual tax amount: $2,427
- Date on market: 3/3/2026
- Listing terms: Cash,Conventional
Price history
| Date | Event | Price |
|---|---|---|
| 5/7/2026 | Sold | $256,000+0.4% |
Source:  IRMLS #202606716 Report a problem IRMLS #202606716 Report a problem | ||
| 4/28/2026 | Pending sale | $255,000 |
Source: IRMLS #202606716 Report a problem | ||
| 4/21/2026 | Listed for sale | $255,000 |
Source: IRMLS #202606716 Report a problem | ||
| 3/17/2026 | Pending sale | $255,000 |
Source: IRMLS #202606716 Report a problem | ||
| 3/3/2026 | Listed for sale | $255,000 |
Source: IRMLS #202606716 Report a problem | ||
Public tax history
| Year | Property taxes | Tax assessment |
|---|---|---|
| 2025 | $2,225 -0.4% | $269,700 +21.2% |
| 2024 | $2,234 | $222,500 -0.4% |
| 2023 | $2,234 +14.8% | $223,400 |
| 2022 | $1,946 +11.8% | $223,400 +14.8% |
| 2021 | $1,741 +5.5% | $194,600 +11.8% |
| 2020 | $1,650 +3.2% | $174,100 +5.5% |
| 2019 | $1,599 +18.4% | $165,000 +8.1% |
| 2018 | $1,351 -2.6% | $152,700 +21.9% |
| 2017 | $1,387 +3.2% | $125,300 |
| 2016 | $1,344 -6% | $125,300 -0.6% |
| 2014 | $1,430 -4.5% | $126,000 |
| 2013 | $1,497 -2% | $126,000 -0.7% |
| 2012 | $1,528 -8.7% | $126,900 -6.3% |
| 2011 | $1,673 +3.2% | $135,400 |
| 2010 | $1,621 -5.2% | $135,400 |
| 2009 | $1,709 | $135,400 |
| 2007 | -- | $135,400 -35.3% |
| 2006 | $1,843 +5.5% | $209,400 |
| 2004 | $1,747 -2.6% | $209,400 -25.1% |
| 2003 | $1,795 | $279,480 +1096.4% |
| 2001 | -- | $23,360 |
Find assessor info on the county website
Neighborhood: 46545
Nearby homes
- $285,4002 bd2 ba1.4k sqft5508 Trippel Dr, Mishawaka, IN 46545Off Market
- $270,0003 bd2 ba1.2k sqft5516 Trippel Dr, Mishawaka, IN 46545Sold

- $274,8003 bd2 ba1.2k sqft5511 Zappia Dr, Mishawaka, IN 46545Off Market

- $308,0003 bd2 ba1.2k sqft5507 Zappia Dr, Mishawaka, IN 46545Off Market
- $395,0003 bd3 ba2.3k sqft5515 Zappia Dr, Mishawaka, IN 46545Sold
- $297,0003 bd2 ba-- sqft5504 Trippel Dr, Mishawaka, IN 46545Off Market
- $280,1003 bd1 ba1.4k sqft5511 Trippel Dr, Mishawaka, IN 46545Off Market
- $302,0003 bd3 ba1.8k sqft5507 Trippel Dr, Mishawaka, IN 46545Sold
Nearby schools
GreatSchools rating
- 5/10Walt Disney Elementary SchoolGrades: K-5Distance: 1 mi
- 8/10Schmucker Middle SchoolGrades: 6-8Distance: 3.9 mi
- 10/10Penn High SchoolGrades: 9-12Distance: 4.1 mi
Schools provided by the listing agent
- Elementary: Walt Disney
- Middle: Schmucker
- High: Penn
- District: Penn-Harris-Madison School Corp.
Source: IRMLS. This data may not be complete. We recommend contacting the local school district to confirm school assignments for this home.


Get pre-qualified for a loan
At Zillow Home Loans, we can pre-qualify you in as little as 5 minutes with no impact to your credit score.An equal housing lender. NMLS #10287.
- Indiana
- Saint Joseph County
- Mishawaka
- 46545
- 5512 Trippel Dr
Nearby cities
Nearby zip codes
Other Mishawaka Topics
