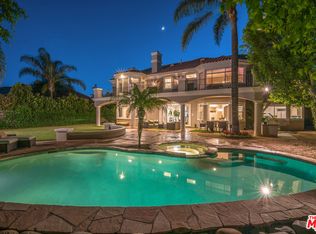
Nestled within the prestigious guard-gated Mountain View Estates community in Calabasas, this exceptional estate offers 6 bedrooms, 7 bathrooms, an elevator and approximately 6,252 square feet of luxurious living space designed for both grand entertaining and comfortable everyday living. A dramatic entry welcomes you into elegant interiors featuring a formal living room with soaring coffered ceilings and a fireplace, a formal dining room complemented by a convenient butler’s pantry, and an expansive family room with a fireplace and step-down full-service bar. The chef’s kitchen is thoughtfully appointed with premium appliances, including a built-in Sub-Zero side-by-side refrigerator/freezer, Sub-Zero wine refrigerator, Wolf double ovens, and a separate Wolf gas cooktop. A large center island, walk-in pantry, abundant cabinetry, and a spacious breakfast area complete this impressive culinary space. All secondary bedrooms are generously sized and feature private en-suite bathrooms. The grand primary suite serves as a luxurious retreat, offering a fireplace, dual walk-in closets, and separate his-and-her bathrooms connected by a spacious walk-through shower and complemented by a relaxing soaking tub. Additional amenities include a custom wood-paneled elevator, three-zone air conditioning system, Generac whole-house generator, laundry room with sink, and a three-car garage with epoxy flooring. The resort-inspired backyard is designed for year-round enjoyment, featuring a sparkling pool and spa with an automatic pool cover, covered patio, built-in BBQ center with countertop island, and a spacious grassy area perfect for recreation and entertaining. Located in one of Calabasas' most sought-after communities, this remarkable residence combines privacy, luxury, and timeless elegance in an extraordinary setting.
Sold for $3,550,000
Zillow last checked:
Listing updated:
Bought with:
Mikhail Babayan, DRE #02062000
MBE Realty, Inc.
Source: CRMLS,MLS#: SR26123343 Originating MLS: California Regional MLS
Originating MLS: California Regional MLSPrice history
| Date | Event | Price |
|---|---|---|
| 8/25/2026 | Sold | $3,550,000-5.3%$568/sqft |
Source:  CRMLS #SR26123343 Report a problem CRMLS #SR26123343 Report a problem | ||
| 7/27/2026 | Contingent | $3,749,999$600/sqft |
Source: CRMLS #SR26123343 Report a problem | ||
| 7/15/2026 | Price change | $3,749,999-6.2%$600/sqft |
Source: CRMLS #SR26123343 Report a problem | ||
| 6/8/2026 | Listed for sale | $3,999,950+48.2%$640/sqft |
Source: CRMLS #SR26123343 Report a problem | ||
| 12/11/2019 | Listing removed | $2,699,000$432/sqft |
Source: Compass #SR19235681 Report a problem | ||
| 12/11/2019 | Listed for sale | $2,699,000+3.2%$432/sqft |
Source: Compass #SR19235681 Report a problem | ||
| 12/10/2019 | Sold | $2,615,000-3.1%$418/sqft |
Source: CRISNet / SRAR #SR19235681 Report a problem | ||
| 11/12/2019 | Pending sale | $2,699,000$432/sqft |
Source: Compass #SR19235681 Report a problem | ||
| 10/4/2019 | Listed for sale | $2,699,000+18.5%$432/sqft |
Source: Compass #SR19235681 Report a problem | ||
| 9/26/2016 | Sold | $2,277,000-5.1%$364/sqft |
Source: Public Record Report a problem | ||
| 9/6/2016 | Pending sale | $2,399,950$384/sqft |
Source: Re/Max Olson & Associates,Inc. #SR16104155 Report a problem | ||
| 8/24/2016 | Price change | $2,399,950-4%$384/sqft |
Source: Re/Max Olson & Associates,Inc. #SR16104155 Report a problem | ||
| 5/16/2016 | Listed for sale | $2,499,950+65.3%$400/sqft |
Source: Re/Max Olson & Associates,Inc. #SR16104155 Report a problem | ||
| 5/7/2013 | Listing removed | $8,500$1/sqft |
Source: Prudential Calif.Realty #SR13073402 Report a problem | ||
| 4/25/2013 | Listed for rent | $8,500+7.6%$1/sqft |
Source: Prudential Calif.Realty #SR13073402 Report a problem | ||
| 5/2/2012 | Listing removed | $7,900$1/sqft |
Source: Prudential Calif.Realty #F12051521 Report a problem | ||
| 4/25/2012 | Listed for rent | $7,900$1/sqft |
Source: Prudential Calif.Realty #F12051521 Report a problem | ||
| 5/31/2002 | Sold | $1,512,000$242/sqft |
Source: Public Record Report a problem | ||
Nearby homes
Get a cash offer in 3 minutes
Find out how much your home could sell for in as little as 3 minutes with a no-obligation cash offer.
Estimated market value
$3,518,700
