Back on Market no fault of Seller. Welcome to Virginia Heritage at Lees Park — this elegant 3-bedroom, 3-bath home offers easy main-level living with a private primary suite on the first floor. The chef-ready gourmet kitchen and stunning wood floors flow into a cozy living area with fireplace, detailed with chair railing, crown molding, and tasteful window treatments throughout. A separate sitting room provides additional flexibility. Upstairs features a bright loft plus an additional bedroom and bath — perfect for guests or hobby space. Relax on the backyard deck with a retractable awning for shaded summer enjoyment. Located in a 55+ amenity-filled community offering exceptional facilities and active social opportunities. Home has too many upgrades to list a truelly must see.
Sold for $484,900
$484,900
5512 W Rich Mountain Way, Fredericksburg, VA 22407
3beds
2,481sqft
Single Family Residence
Built in 2006
6,600 Square Feet Lot
$486,800 Zestimate®
$195/sqft
$2,541 Estimated rent
Home value
$486,800
$453,000 - $526,000
$2,541/mo
Zestimate® history
Owner options
List your home for rent
$2,541/mo
Rent Zestimate®
Find your next renter with Zillow Rental Manager. Plus, with online applications, you can quickly screen prospective tenants – for free.
$2,541/mo
Rent Zestimate®
Refinance and save
$3,146/mo
Est. payment
Refinancing to a lower rate could help reduce your monthly payments and save thousands over the life of the loan.
$3,146/mo
Est. payment
Explore your selling options
Work with a Zillow partner agent
Leverage their expertise and Zillow's premium Showcase listings to get your home seen by more buyers.
Get startedList with your own agent
Get your home in front of millions of buyers by listing it on Zillow.
Learn how to do itSell it yourself
Take full control of how buyers see your home on Zillow by listing For Sale by Owner (FSBO).
List your homeWhat's special
Zillow last checked:
Listing updated:
Listed by:
Les Bullock 540-621-6344,
RE/MAX Supercenter
Bought with:
Ashok Goyal, 0225204342
Fairfax Realty of Tysons
Source: Bright MLS,MLS#: VASP2039628
Facts & features
Interior
Bedrooms & bathrooms
- Bedrooms: 3
- Bathrooms: 3
- Full bathrooms: 3
- Main level bathrooms: 2
- Main level bedrooms: 2
Basement
- Area: 0
Heating
- Forced Air, Natural Gas
Cooling
- Ceiling Fan(s), Central Air, Electric
Appliances
- Included: Gas Water Heater
Features
- Ceiling Fan(s), Chair Railings, Crown Molding, Dining Area, Entry Level Bedroom, Eat-in Kitchen, Primary Bath(s)
- Flooring: Carpet, Wood
- Windows: Window Treatments
- Has basement: No
- Number of fireplaces: 1
Interior area
- Total structure area: 2,481
- Total interior livable area: 2,481 sqft
- Finished area above ground: 2,481
- Finished area below ground: 0
Property
Parking
- Total spaces: 1
- Parking features: Garage Faces Front, Attached
- Attached garage spaces: 1
Accessibility
- Accessibility features: None
Features
- Levels: Two
- Stories: 2
- Pool features: Community
Lot
- Size: 6,600 Square Feet
Details
- Additional structures: Above Grade, Below Grade
- Parcel number: 35M1046
- Zoning: P2
- Special conditions: Standard
Construction
Type & style
- Home type: SingleFamily
- Architectural style: Colonial,Ranch/Rambler
- Property subtype: Single Family Residence
Materials
- Vinyl Siding
- Foundation: Block
Condition
- New construction: No
- Year built: 2006
Utilities & green energy
- Sewer: Public Sewer
- Water: Public
Community & HOA
Community
- Senior community: Yes
- Subdivision: Virginia Heritage At Lee's Park
HOA
- Has HOA: Yes
- Amenities included: Clubhouse, Common Grounds, Community Center, Fitness Center, Indoor Pool, Pool, Tennis Court(s)
- Services included: Cable TV, Management, Trash, Common Area Maintenance, Security, Snow Removal
- HOA fee: $280 monthly
- HOA name: VIRGINIA HERITAGE
Location
- Region: Fredericksburg
Financial & listing details
- Price per square foot: $195/sqft
- Tax assessed value: $402,400
- Annual tax amount: $2,955
- Date on market: 3/1/2026
- Listing agreement: Exclusive Right To Sell
- Ownership: Fee Simple
Price history
| Date | Event | Price |
|---|---|---|
| 5/18/2026 | Sold | $484,900$195/sqft |
Source:  Bright MLS #VASP2039628 Report a problem Bright MLS #VASP2039628 Report a problem | ||
| 4/17/2026 | Contingent | $484,900$195/sqft |
Source: Bright MLS #VASP2039628 Report a problem | ||
| 3/30/2026 | Price change | $484,900-1%$195/sqft |
Source: Bright MLS #VASP2039628 Report a problem | ||
| 3/1/2026 | Listed for sale | $489,900$197/sqft |
Source: Bright MLS #VASP2039628 Report a problem | ||
| 3/1/2026 | Listing removed | $489,900$197/sqft |
Source: Bright MLS #VASP2037698 Report a problem | ||
| 2/19/2026 | Price change | $489,900-2%$197/sqft |
Source: Bright MLS #VASP2037698 Report a problem | ||
| 1/31/2026 | Listed for sale | $499,900$201/sqft |
Source: Bright MLS #VASP2037698 Report a problem | ||
| 1/25/2026 | Contingent | $499,900$201/sqft |
Source: Bright MLS #VASP2037698 Report a problem | ||
| 11/22/2025 | Listed for sale | $499,900+35.1%$201/sqft |
Source: Bright MLS #VASP2037698 Report a problem | ||
| 4/16/2020 | Sold | $369,900$149/sqft |
Source: Public Record Report a problem | ||
| 1/30/2020 | Listed for sale | $369,900+14.1%$149/sqft |
Source: Preferred Real Estate #VASP219094 Report a problem | ||
| 2/26/2019 | Sold | $324,198+1%$131/sqft |
Source: Public Record Report a problem | ||
| 11/2/2018 | Price change | $321,000-2.4%$129/sqft |
Source: Preferred Real Estate #1010015498 Report a problem | ||
| 10/30/2018 | Listed for sale | $329,000+1.3%$133/sqft |
Source: Preferred Real Estate #1010015498 Report a problem | ||
| 9/21/2018 | Sold | $324,838-20.6%$131/sqft |
Source: Public Record Report a problem | ||
| 6/21/2006 | Sold | $409,253$165/sqft |
Source: Public Record Report a problem | ||
Public tax history
| Year | Property taxes | Tax assessment |
|---|---|---|
| 2025 | $2,955 | $402,400 |
| 2024 | $2,955 +9% | $402,400 +14.5% |
| 2023 | $2,712 +4.6% | $351,400 |
| 2022 | $2,592 +2.4% | $351,400 +12.4% |
| 2021 | $2,531 | $312,700 |
| 2020 | $2,531 +2.9% | $312,700 +7.8% |
| 2019 | $2,459 +1.7% | $290,200 |
| 2018 | $2,417 +0.9% | $290,200 +3% |
| 2017 | $2,395 | $281,800 +1.4% |
| 2016 | -- | $277,800 +7.6% |
| 2015 | -- | $258,100 |
| 2014 | -- | $258,100 +6.8% |
| 2013 | -- | $241,700 |
| 2012 | -- | $241,700 |
Find assessor info on the county website
Neighborhood: 22407
Nearby homes
- $549,0003 bd3 ba2.7k sqft5514 W Rich Mountain Way, Fredericksburg, VA 22407Off Market
- $498,3004 bd3 ba2.1k sqft5510 W Rich Mountain Way, Fredericksburg, VA 22407Off Market
- $496,8003 bd3 ba2.4k sqft5508 W Rich Mountain Way, Fredericksburg, VA 22407Off Market
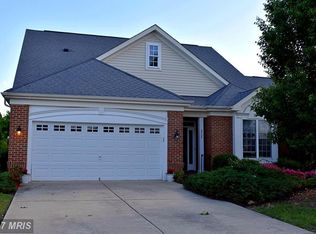
- $523,8004 bd4 ba1.8k sqft5516 W Rich Mountain Way, Fredericksburg, VA 22407Off Market
- $498,3003 bd3 ba2.5k sqft9901 Armistead Ave, Fredericksburg, VA 22407Off Market
- $506,7003 bd3 ba2.3k sqft5313 W Philippi Pl, Fredericksburg, VA 22407Off Market
- $427,4002 bd2 ba1.9k sqft5311 W Philippi Pl, Fredericksburg, VA 22407Off Market
- $527,7003 bd3 ba1.9k sqft5315 W Philippi Pl, Fredericksburg, VA 22407Off Market
Nearby schools
GreatSchools rating
- 4/10Parkside Elementary SchoolGrades: PK-5Distance: 2.1 mi
- 4/10Spotsylvania Middle SchoolGrades: 6-8Distance: 4.3 mi
- 4/10Courtland High SchoolGrades: 9-12Distance: 2.5 mi
Schools provided by the listing agent
- District: Spotsylvania County Public Schools
Source: Bright MLS. This data may not be complete. We recommend contacting the local school district to confirm school assignments for this home.
Get a cash offer in 3 minutes
Find out how much your home could sell for in as little as 3 minutes with a no-obligation cash offer.
Estimated market value
$486,800
Get a cash offer in 3 minutes
Find out how much your home could sell for in as little as 3 minutes with a no-obligation cash offer.
Estimated market value
$486,800
- Virginia
- Spotsylvania County
- Fredericksburg
- 22407
- 5512 W Rich Mountain Way
Nearby cities
Nearby neighborhoods
Nearby zip codes
Other Fredericksburg Topics
