Enjoy the space to spread out in this Prior Lake home, set on a generously sized and nicely landscaped lot. Inside, large windows fill the home with natural light, while updated flooring and fresh paint create a bright, updated feel throughout. Two bedrooms are located on the main level, with two more in the finished lower level along with a large family room for additional everyday living space. Out back, the deck steps down to a concrete patio, giving you two levels of outdoor space to use and enjoy. A second concrete patio at the front of the home adds another inviting spot to relax. The attached garage offers added storage space, and a separate storage shed provides even more room for tools, lawn equipment, and seasonal items. With four bedrooms, a finished lower level, and plenty of usable space inside and out, this home gives you room to settle in and make it your own.
Active
$375,000
5512 Woodside Rd SE, Prior Lake, MN 55372
4beds
1,702sqft
Single Family
Built in 1971
0.33 Acres Lot
$372,200 Zestimate®
$220/sqft
$-- HOA
What's special
Updated flooringFour bedroomsFinished lower level
- 6 days
- 301
- 14
Zillow last checked:
Listing updated:
Listed by:
Amber Haddy 952-465-4226,
Kris Lindahl Real Estate
Source: NorthstarMLS as distributed by MLS GRID,MLS#: 7142860
Facts & features
Interior
Bedrooms & bathrooms
- Bedrooms: 4
- Bathrooms: 2
- Full bathrooms: 1
- 3/4 bathrooms: 1
Bedroom
- Level: Main
- Area: 154 Square Feet
- Dimensions: 11x14
Bedroom 2
- Level: Main
- Area: 132 Square Feet
- Dimensions: 11x12
Bedroom 3
- Level: Lower
- Area: 121 Square Feet
- Dimensions: 11x11
Bedroom 4
- Level: Lower
- Area: 88 Square Feet
- Dimensions: 8x11
Deck
- Area: 280 Square Feet
- Dimensions: 28x10
Dining room
- Level: Main
- Area: 121 Square Feet
- Dimensions: 11x11
Family room
- Level: Lower
- Area: 264 Square Feet
- Dimensions: 22x12
Kitchen
- Level: Main
- Area: 144 Square Feet
- Dimensions: 12x12
Living room
- Level: Main
- Area: 176 Square Feet
- Dimensions: 11x16
Utility room
- Level: Lower
- Area: 121 Square Feet
- Dimensions: 11x11
Heating
- Forced Air
Cooling
- Central Air
Appliances
- Included: Dishwasher, Dryer, Gas Water Heater, Microwave, Range, Refrigerator, Washer, Water Softener Owned
Features
- Basement: Block,Finished,Full,Storage Space
- Has fireplace: No
Interior area
- Total structure area: 1,824
- Total interior livable area: 1,702 sqft
- Finished area above ground: 960
- Finished area below ground: 742
Property
Parking
- Total spaces: 2
- Parking features: Attached, Asphalt
- Attached garage spaces: 2
- Details: Garage Dimensions (24x24)
Accessibility
- Accessibility features: None
Features
- Levels: Multi/Split
- Patio & porch: Deck, Patio
Lot
- Size: 0.33 Acres
- Dimensions: 100 x 165 x 80 x 156
Details
- Additional structures: Storage Shed
- Foundation area: 864
- Parcel number: 259360130
- Zoning description: Residential-Single Family
Construction
Type & style
- Home type: SingleFamily
- Property subtype: Single Family
Materials
- Brick, Concrete, Frame
Condition
- New construction: No
- Year built: 1971
Utilities & green energy
- Electric: Circuit Breakers, 100 Amp Service
- Gas: Natural Gas
- Sewer: City Sewer/Connected
- Water: City Water/Connected
Community & HOA
HOA
- Has HOA: No
Location
- Region: Prior Lake
Financial & listing details
- Price per square foot: $220/sqft
- Tax assessed value: $345,600
- Annual tax amount: $4,360
- Date on market: 9/11/2026
Estimated market value
$372,200
$354,000 - $391,000
$2,487/mo
Price history
| Date | Event | Price |
|---|---|---|
| 9/11/2026 | Listed for sale | $375,000+36.4%$220/sqft |
Source:  NorthstarMLS as distributed by MLS GRID #7142860 Report a problem NorthstarMLS as distributed by MLS GRID #7142860 Report a problem | ||
| 8/11/2026 | Sold | $275,000+3.8%$162/sqft |
Source: Public Record Report a problem | ||
| 1/9/2019 | Sold | $265,000+21%$156/sqft |
Source: Agent Provided Report a problem | ||
| 12/19/2017 | Sold | $219,000-0.4%$129/sqft |
Source: NorthstarMLS as distributed by MLS GRID #4890829 Report a problem | ||
| 11/11/2017 | Listed for sale | $219,900+57.1%$129/sqft |
Source: RE/MAX PREFERRED #4890829 Report a problem | ||
| 8/26/2011 | Sold | $140,000-11.9%$82/sqft |
Source:  Lake Superior Area Realtors as distributed by MLS GRID #1264110 Report a problem Lake Superior Area Realtors as distributed by MLS GRID #1264110 Report a problem | ||
| 1/16/2011 | Price change | $158,900-9.1%$93/sqft |
Source: Minnesota Home Venture, Inc. #3947028 Report a problem | ||
| 10/29/2010 | Price change | $174,900-7.9%$103/sqft |
Source: Minnesota Home Venture, Inc. #3947028 Report a problem | ||
| 7/11/2010 | Price change | $189,900-5%$112/sqft |
Source: Minnesota Home Venture, Inc. #3947028 Report a problem | ||
| 7/18/2009 | Price change | $199,900-4.8%$117/sqft |
Source: RES Realty #3801559 Report a problem | ||
| 6/22/2009 | Listed for sale | $210,000$123/sqft |
Source: RES Realty #3801559 Report a problem | ||
Public tax history
| Year | Property taxes | Tax assessment |
|---|---|---|
| 2026 | $4,360 +1.1% | $345,600 +4% |
| 2025 | $4,312 +1.2% | $332,400 -0.1% |
| 2024 | $4,260 +1.5% | $332,600 +5.9% |
| 2023 | $4,196 -0.3% | $314,000 |
| 2022 | $4,208 +4.4% | $314,000 +18.8% |
| 2021 | $4,032 +4.2% | $264,400 +23.3% |
| 2020 | $3,870 | $214,500 |
| 2019 | $3,870 +0.3% | $214,500 |
| 2018 | $3,858 +568.2% | -- |
| 2016 | $577 | -- |
| 2014 | $577 | -- |
| 2013 | -- | -- |
| 2012 | -- | -- |
| 2011 | $10 -99.5% | -- |
| 2010 | $2,146 -8.5% | $188,100 -10.5% |
| 2009 | $2,346 -1.8% | $210,200 |
| 2008 | $2,388 +14.5% | -- |
| 2007 | $2,086 +3.9% | -- |
| 2006 | $2,008 +21.4% | -- |
| 2005 | $1,654 -7.1% | -- |
| 2004 | $1,780 +5.2% | -- |
| 2003 | $1,692 +16.7% | -- |
| 2002 | $1,450 -15.5% | -- |
| 2001 | $1,716 | -- |
Find assessor info on the county website
Monthly payment
Est. payment
Payment breakdown
Explore the cost of this home by adjusting the details. Changes won't be saved.Climate risks
Neighborhood: 55372
- $181,500-- bd-- ba-- sqft5536 Woodside Rd SE, Prior Lake, MN 55372Off Market
- $427,4003 bd2 ba2.1k sqft15711 Santee Cir SE, Prior Lake, MN 55372Off Market
- $493,5005 bd2 ba2.4k sqft5530 Woodside Rd SE, Prior Lake, MN 55372Off Market
- $414,5003 bd2 ba1.8k sqft15691 Santee Cir SE, Prior Lake, MN 55372Off Market
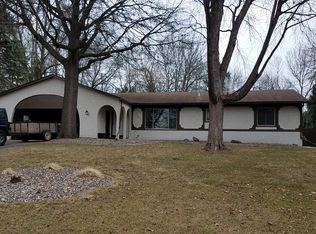
Similar homes
- $379,5004 bd2 ba2k sqft15632 Heywood Way, Apple Valley, MN 55124For Sale

 MLS ID #7082315, R Bruce Durham, Coldwell Banker Realty. NorthstarMLS as distributed by MLS GRID
 - $379,9004 bd3 ba2k sqft5200 W 135th St, Savage, MN 55378For Sale
 MLS ID #7113709, Tyler M Santos, Real Broker, LLC. NorthstarMLS as distributed by MLS GRID
 - $370,0003 bd2 ba1.7k sqft8026 173rd St W, Lakeville, MN 55044For Sale
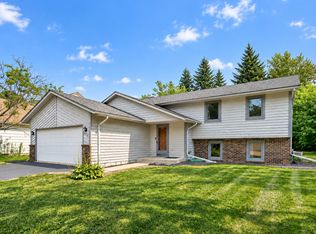 MLS ID #7145240, Jordan Eatherton, Pemberton RE. NorthstarMLS as distributed by MLS GRID
 - $375,0003 bd2 ba1.8k sqft15204 Lead St, Burnsville, MN 55306For Sale
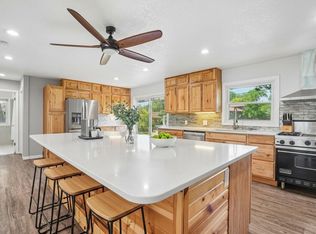 MLS ID #7120249, Sean and Blanca Realty Group, eXp Realty. NorthstarMLS as distributed by MLS GRID
 - $389,9004 bd2 ba1.8k sqft2400 W 110th St, Bloomington, MN 55431For SaleMLS ID #7131569, Nevin R Raghuveer, RE/MAX Results. NorthstarMLS as distributed by MLS GRID
- $390,0003 bd3 ba2.4k sqft12916 1st Ave S, Burnsville, MN 55337For SaleMLS ID #7141115, Novefate Andales Miller, Pemberton RE. NorthstarMLS as distributed by MLS GRID
- $365,0004 bd3 ba1.8k sqft13412 Arden Cir, Burnsville, MN 55337For SaleMLS ID #7113878, Jacob M Miller, RE/MAX Results. NorthstarMLS as distributed by MLS GRID
- $360,9004 bd3 ba2k sqft409 Harold Dr, Burnsville, MN 55337For SaleMLS ID #7095883, Corey McCracken, RE/MAX Professionals. NorthstarMLS as distributed by MLS GRID
- $370,0006 bd3 ba2.2k sqft4516 Whitetail Way, Eagan, MN 55123For SaleMLS ID #7084731, Heidi Huseth, RE/MAX Advantage Plus. NorthstarMLS as distributed by MLS GRID
- $345,0004 bd2 ba1.5k sqft13008 Oliver Ave S, Burnsville, MN 55337For SaleMLS ID #7078894, Mark Edward Philion, Coldwell Banker Realty - Southwest Regional. NorthstarMLS as distributed by MLS GRID
- $344,5005 bd2 ba1.8k sqft1306 Woodhill Rd, Burnsville, MN 55337For SaleMLS ID #7137607, Ann Tran, Creative Real Estate, LLC. NorthstarMLS as distributed by MLS GRID
- $359,9004 bd2 ba2k sqft905 Walnut St, Farmington, MN 55024For SaleMLS ID #7144841, Jessica M Brunsell, BRIX Real Estate. NorthstarMLS as distributed by MLS GRID
- $359,0004 bd2 ba1.9k sqft7631 Ontario Blvd, Eden Prairie, MN 55344For SaleMLS ID #7124529, Kett Dehn, National Realty Guild. NorthstarMLS as distributed by MLS GRID
- $375,0004 bd2 ba1.9k sqft9119 Bloomington Ave, Minneapolis, MN 55425For SaleMLS ID #7127571, Nicholas (Nick) Junker, Redfin Corporation. NorthstarMLS as distributed by MLS GRID
- $349,9004 bd3 ba2.4k sqft845 Spencer St S, Shakopee, MN 55379For SaleMLS ID #7136988, Dane Everett, Counselor Realty, Inc.. NorthstarMLS as distributed by MLS GRID
- $399,9004 bd2 ba2.1k sqft9401 Briar Rd, Bloomington, MN 55437For SaleMLS ID #7115156, John Dobbs, RE/MAX Results. NorthstarMLS as distributed by MLS GRID
- $399,9004 bd3 ba2.2k sqft916 Whitney Dr, Apple Valley, MN 55124For SaleMLS ID #7106738, Crystal Vedder, Re/Max Advantage Plus. NorthstarMLS as distributed by MLS GRID
- $364,9003 bd2 ba1.8k sqft5783 Upper 183rd St W, Farmington, MN 55024For SaleMLS ID #7138013, Robert S. Speer, Edina Realty, Inc.. NorthstarMLS as distributed by MLS GRID
- $380,0003 bd2 ba1k sqft12916 Fairfield Rd W, Minnetonka, MN 55305For SaleMLS ID #7126505, Kerby & Cristina Real Estate Experts, RE/MAX Results. NorthstarMLS as distributed by MLS GRID
- $425,0004 bd2 ba2.4k sqft1198 Harrison St S, Shakopee, MN 55379For SaleMLS ID #7057532, Mike Hall, RE/MAX Advantage Plus. NorthstarMLS as distributed by MLS GRID
