Skip main navigation
Sold
  • Price Unknown

    5512 Zara Dr, Denton, TX 76207

    3beds
    1,927sqft
    Single Family Residence
    Built in 2019
    8,276 Square Feet Lot
    $326,300 Zestimate®
    $--/sqft
    $2,407 Estimated rent

    Home value

    $326,300

    $310,000 - $343,000

    $2,407/mo

    Zestimate® history
    Loading
    Loading...

    Owner options

    List your home for rent

    $2,407/mo

    Rent Zestimate®

    Find your next renter with Zillow Rental Manager. Plus, with online applications, you can quickly screen prospective tenants – for free.

    Learn more

    $2,407/mo

    Rent Zestimate®

    Refinance and save

    $300/mo

    Est. payment

    Refinancing to a lower rate could help reduce your monthly payments and save thousands over the life of the loan.

    See today's rates

    $300/mo

    Est. payment

    Explore your selling options

    Work with a Zillow partner agent

    Leverage their expertise and Zillow's premium Showcase listings to get your home seen by more buyers.

    Get started

    List with your own agent

    Get your home in front of millions of buyers by listing it on Zillow.

    Learn how to do it

    Sell it yourself

    Take full control of how buyers see your home on Zillow by listing For Sale by Owner (FSBO).

    List your home

    What's special

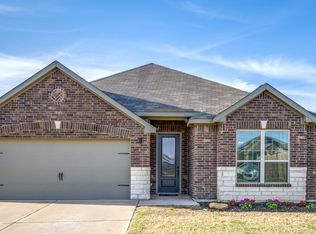
    Welcome home to this charming single-story home in the newer beautifully landscaped subdivision. Beautiful curb appeal with the brick and stone exterior on this larger corner lot. The inside features an open floor plan with luxury vinyl plank for easy care. The kitchen is a cook's dream with granite counter tops and lots of counter space. Stainless steel appliances add to the look of the gorgeous cabinets and there is a large pantry. The dining room is perfect for large family gatherings and entertaining. Primary bedroom is a good size with an ensuite bathroom with a granite counter, a garden tub, separate shower and two walk-in closets. Plenty of space in the secondary bedrooms. Enjoy the days on your covered patio relaxing.

    Zillow last checked:

    Listing updated:

    Listed by:

    Joyce Kiesel 0629545 817-856-7131,

    Keller Williams Lonestar DFW 817-795-2500,

    Mike Serben 0673306 817-635-1050,

    Keller Williams Lonestar DFW

    Bought with:

    Joanne Zhang

    Ebby Halliday Realtors

    Source: NTREIS,MLS#: 20393241

    Facts & features

    Interior

    Bedrooms & bathrooms
    • Bedrooms: 3
    • Bathrooms: 2
    • Full bathrooms: 2
    Primary bedroom
    • Features: En Suite Bathroom, Walk-In Closet(s)
    • Level: First
    • Dimensions: 16 x 15
    Bedroom
    • Level: First
    • Dimensions: 13 x 10
    Bedroom
    • Level: First
    • Dimensions: 13 x 10
    Primary bathroom
    • Features: Built-in Features, En Suite Bathroom, Granite Counters, Garden Tub/Roman Tub, Linen Closet, Separate Shower
    • Level: First
    • Dimensions: 15 x 10
    Dining room
    • Level: First
    • Dimensions: 16 x 13
    Kitchen
    • Features: Breakfast Bar, Built-in Features, Granite Counters, Pantry
    • Dimensions: 14 x 13
    Living room
    • Level: First
    • Dimensions: 19 x 19
    Heating
    • Central, Electric
    Cooling
    • Central Air, Ceiling Fan(s), Electric
    Appliances
    • Included: Dishwasher, Electric Range, Disposal, Microwave, Refrigerator
    • Laundry: Washer Hookup, Electric Dryer Hookup, Laundry in Utility Room
    Features
    • Decorative/Designer Lighting Fixtures, Granite Counters, High Speed Internet, Open Floorplan, Pantry, Cable TV, Walk-In Closet(s)
    • Flooring: Carpet, Luxury Vinyl Plank, Tile
    • Windows: Bay Window(s), Window Coverings
    • Has basement: No
    • Has fireplace: No
    Interior area
    • Total interior livable area: 1,927 sqft

    Property

    Parking
    • Total spaces: 2
    • Parking features: Door-Single, Driveway, Garage Faces Front, Garage, Garage Door Opener, Inside Entrance
    • Attached garage spaces: 2
    • Has uncovered spaces: Yes
    Features
    • Levels: One
    • Stories: 1
    • Patio & porch: Covered
    • Pool features: None
    • Fencing: Wood
    Lot
    • Size: 8,276 Square Feet
    • Features: Corner Lot, Subdivision
    Details
    • Parcel number: R726236

    Construction

    Type & style
    • Home type: SingleFamily
    • Architectural style: Detached
    • Property subtype: Single Family Residence
    • Attached to another structure: Yes
    Materials
    • Brick, Rock, Stone
    • Foundation: Slab
    • Roof: Composition
    Condition
    • Year built: 2019

    Utilities & green energy

    • Sewer: Public Sewer
    • Water: Public
    • Utilities for property: Sewer Available, Separate Meters, Water Available, Cable Available

    Community & HOA

    Community
    • Features: Playground, Curbs, Sidewalks
    • Subdivision: Beaver Creek Ph 3
    HOA
    • Has HOA: Yes
    • Services included: All Facilities
    • HOA fee: $300 annually
    • HOA name: Legacy Southwest Property Management
    • HOA phone: 214-705-1615
    Location
    • Region: Denton

    Financial & listing details

    • Tax assessed value: $354,293
    • Annual tax amount: $6,452
    • Date on market: 8/11/2023
    • Cumulative days on market: 22 days
    • Listing terms: Cash,Conventional,FHA,VA Loan

    Price history

    DateEventPrice
    10/17/2023Listing removed--
    Source: Zillow Rentals Report a problem
    9/24/2023Price change$2,150-2.3%$1/sqft
    Source: Zillow Rentals Report a problem
    9/11/2023Listed for rent$2,200$1/sqft
    Source: Zillow Rentals Report a problem
    9/8/2023Sold--
    Source: NTREIS #20393241 Report a problem
    9/1/2023Pending sale$345,500$179/sqft
    Source: NTREIS #20393241 Report a problem
    8/11/2023Listing removed--
    Source: NTREIS #20393241 Report a problem
    8/2/2023Listed for sale$345,500$179/sqft
    Source: NTREIS #20393241 Report a problem
    9/8/2020Sold--
    Source: Agent Provided Report a problem

    Public tax history

    YearProperty taxesTax assessment
    2025$7,044 +15.9%$354,293 +12.5%
    2024$6,080 +17.2%$315,000 -5.8%
    2023$5,187 -11.7%$334,338 +10%
    2022$5,875 +1%$303,944 +6%
    2021$5,815 +18.4%$286,699 +29.8%
    2020$4,911 +1302%$220,922 +1341.6%
    2019$350 -4.3%$15,325
    2018$366 $15,325
    Find assessor info on the county website

    Neighborhood: 76207

    Nearby schools

    GreatSchools rating
    Schools provided by the listing agent
    • Elementary: Ginnings
    • Middle: Strickland
    • High: Ryan H S
    • District: Denton ISD

    Source: NTREIS. This data may not be complete. We recommend contacting the local school district to confirm school assignments for this home.

    Get a cash offer in 3 minutes
    Find out how much your home could sell for in as little as 3 minutes with a no-obligation cash offer.
    Estimated market value
    $326,300
    Get a cash offer in 3 minutes
    Find out how much your home could sell for in as little as 3 minutes with a no-obligation cash offer.
    Estimated market value
    $326,300