Experience peace & privacy in the gated Lexington community, where this exceptional High Country Home showcases impeccable craftsmanship & attention to detail throughout. From crown molding & extensive millwork to wainscoting, rounded corners, custom built-ins, and beautifully finished cabinetry, every element has been thoughtfully designed. This stunning 2,746 sq.ft. home offers a versatile & functional layout, featuring a junior en suite with a ¾ bath on the main level—perfect for guests or multi-generational living. Upstairs, you’ll find the spacious primary suite, 2 additional bedrooms, a dedicated office, & a large bonus room or fifth bedroom, along with convenient upper-level laundry. The gourmet kitchen is a chef’s dream, complete with granite countertops, full tile backsplash, stainless steel appliances, double ovens, and an oversized refrigerator. Step outside to enjoy year-round outdoor living with a covered patio featuring a gas fireplace, built-in speakers, & TV wiring—ideal for entertaining. The fully fenced yard includes a sprinkler system, garden beds, hot tub for added comfort & convenience. Additional highlights include central A/C, 3 car garage, & a private gate providing direct access to community walking trails. Located within a highly desirable neighborhood known for its strong sense of community & excellent schools.
Sold
Listed by: Up Realty, Inc. • Stephanie Johnson
Bought with: Windermere Prof Partners
$1,099,950
5513 67th Street Ct NW, Gig Harbor, WA 98335
5beds
2,746sqft
Single Family Residence
Built in 2014
0.39 Acres Lot
$1,095,900 Zestimate®
$401/sqft
$4,424 Estimated rent
Home value
$1,095,900
$1.03M - $1.16M
$4,424/mo
Zestimate® history
Owner options
List your home for rent
$4,424/mo
Rent Zestimate®
Find your next renter with Zillow Rental Manager. Plus, with online applications, you can quickly screen prospective tenants – for free.
$4,424/mo
Rent Zestimate®
Refinance and save
$7,906/mo
Est. payment
Refinancing to a lower rate could help reduce your monthly payments and save thousands over the life of the loan.
$7,906/mo
Est. payment
Explore your selling options
Work with a Zillow partner agent
Leverage their expertise and Zillow's premium Showcase listings to get your home seen by more buyers.
Get startedList with your own agent
Get your home in front of millions of buyers by listing it on Zillow.
Learn how to do itSell it yourself
Take full control of how buyers see your home on Zillow by listing For Sale by Owner (FSBO).
List your homeWhat's special
Gourmet kitchenVersatile and functional layoutDedicated officeConvenient upper-level laundryRounded cornersBeautifully finished cabinetrySpacious primary suite
Zillow last checked:
Listing updated:
Listed by:
Stephanie Johnson,
Up Realty, Inc.
Bought with:
Jenny Ostenson, 23020465
Windermere Prof Partners
Source: NWMLS as distributed by MLS GRID,MLS#: 2502841
Facts & features
Interior
Bedrooms & bathrooms
- Bedrooms: 5
- Bathrooms: 4
- Full bathrooms: 2
- 3/4 bathrooms: 1
- 1/2 bathrooms: 1
- Main level bathrooms: 2
- Main level bedrooms: 1
Primary bedroom
- Level: Second
Bedroom
- Level: Main
Bedroom
- Level: Second
Bedroom
- Level: Second
Bedroom
- Level: Second
Bathroom full
- Level: Main
Bathroom full
- Level: Second
Bathroom three quarter
- Level: Second
Other
- Level: Main
Bonus room
- Level: Second
Dining room
- Level: Main
Entry hall
- Level: Main
Kitchen with eating space
- Level: Main
Living room
- Level: Main
Utility room
- Level: Second
Heating
- Fireplace, 90%+ High Efficiency, Heat Pump, Electric, Natural Gas
Cooling
- 90%+ High Efficiency, Heat Pump
Appliances
- Included: Dishwasher, Double Oven, Microwave, Refrigerator, Stove(s)/Range(s), Dishwasher(s), Microwave(s), Refrigerator(s)
Features
- Bath Off Primary, Ceiling Fan(s), Dining Room, Pantry
- Flooring: Ceramic Tile, See Remarks, Vinyl Plank, Carpet
- Windows: Dbl Pane/Storm Window
- Basement: None
- Number of fireplaces: 2
- Fireplace features: Gas, Main Level: 2, Fireplace
Interior area
- Total structure area: 2,746
- Total interior livable area: 2,746 sqft
Property
Parking
- Total spaces: 6
- Parking features: Driveway, Attached Garage
- Has attached garage: Yes
- Covered spaces: 3
- Uncovered spaces: 3
Features
- Levels: Two
- Stories: 2
- Entry location: Main
- Patio & porch: Second Primary Bedroom, Bath Off Primary, Ceiling Fan(s), Dbl Pane/Storm Window, Dining Room, Fireplace, Jetted Tub, Pantry, Vaulted Ceiling(s), Walk-In Closet(s)
- Spa features: Bath
Lot
- Size: 0.39 Acres
- Dimensions: 63 x 100+-
- Features: Cul-De-Sac, Dead End Street, Paved, Sidewalk, Cable TV, Fenced-Fully, Gas Available, Gated Entry, High Speed Internet, Outdoor Fireplace, Patio, Sprinkler System
- Topography: Level,Terraces
- Residential vegetation: Garden Space
Details
- Parcel number: 9009830090
- Zoning description: Jurisdiction: County
- Special conditions: Standard
Construction
Type & style
- Home type: SingleFamily
- Architectural style: Craftsman,2 Story
- Property subtype: Single Family Residence
Materials
- Cement Planked, Stone, Wood Siding, Wood Products, Cement Plank
- Foundation: Poured Concrete
- Roof: Composition
Condition
- Very Good
- Year built: 2014
- Major remodel year: 2014
Details
- Builder name: High Country Homes
Utilities & green energy
- Electric: Company: Puget Sound Energy
- Sewer: Septic Tank, Company: Septic
- Water: Public, Company: Washington Water
Community & HOA
Community
- Features: CCRs, Gated, Trail(s)
- Subdivision: Gig Harbor
HOA
- Services included: Common Area Maintenance, Road Maintenance, See Remarks
- HOA fee: $1,192 annually
- HOA phone: 360-710-7951
Location
- Region: Gig Harbor
Financial & listing details
- Price per square foot: $401/sqft
- Tax assessed value: $846,400
- Annual tax amount: $7,953
- Date on market: 6/15/2026
- Cumulative days on market: 37 days
- Listing terms: Conventional,FHA,VA Loan
- Inclusions: Dishwasher(s), Double Oven, Microwave(s), Refrigerator(s), Stove(s)/Range(s)
Price history
| Date | Event | Price |
|---|---|---|
| 5/26/2026 | Sold | $1,099,950$401/sqft |
Source:  NWMLS as distributed by MLS GRID #2502841 Report a problem NWMLS as distributed by MLS GRID #2502841 Report a problem | ||
| 5/3/2026 | Pending sale | $1,099,950$401/sqft |
Source: NWMLS as distributed by MLS GRID #2502841 Report a problem | ||
| 5/1/2026 | Price change | $1,099,950-2.7%$401/sqft |
Source: NWMLS as distributed by MLS GRID #2502841 Report a problem | ||
| 4/24/2026 | Listed for sale | $1,129,950+20.2%$411/sqft |
Source: NWMLS as distributed by MLS GRID #2502841 Report a problem | ||
| 5/17/2023 | Sold | $940,000$342/sqft |
Source: NWMLS as distributed by MLS GRID #2056396 Report a problem | ||
| 4/24/2023 | Pending sale | $940,000$342/sqft |
Source: NWMLS as distributed by MLS GRID #NWM2056396 Report a problem | ||
| 3/21/2023 | Price change | $940,000-1.1%$342/sqft |
Source:  Berkshire Hathaway HomeServices NW #2032538 Report a problem Berkshire Hathaway HomeServices NW #2032538 Report a problem | ||
| 3/11/2023 | Price change | $950,000-2.6%$346/sqft |
Source: Berkshire Hathaway HomeServices NW #2032538 Report a problem | ||
| 2/21/2023 | Price change | $975,000-1.3%$355/sqft |
Source: Berkshire Hathaway HomeServices NW Report a problem | ||
| 2/4/2023 | Listed for sale | $988,000+100.9%$360/sqft |
Source: Berkshire Hathaway HomeServices NW #2032538 Report a problem | ||
| 9/11/2015 | Sold | $491,708-3.6%$179/sqft |
Source: NWMLS as distributed by MLS GRID #855089 Report a problem | ||
| 6/4/2015 | Pending sale | $509,990$186/sqft |
Source: John L Scott Real Estate #750567 Report a problem | ||
| 6/3/2015 | Price change | $509,990+3.7%$186/sqft |
Source: John L Scott Real Estate #750567 Report a problem | ||
| 3/4/2015 | Listed for sale | $491,990$179/sqft |
Source: John L Scott Real Estate #750567 Report a problem | ||
Public tax history
| Year | Property taxes | Tax assessment |
|---|---|---|
| 2024 | $7,953 -15.3% | $846,400 -14.3% |
| 2023 | $9,385 +9.8% | $988,100 +3.4% |
| 2022 | $8,548 +14.9% | $956,000 +28.8% |
| 2021 | $7,441 +19.1% | $742,400 +20.8% |
| 2019 | $6,250 -1.9% | $614,800 +5.7% |
| 2018 | $6,371 +18.1% | $581,500 +7.4% |
| 2017 | $5,393 +433.3% | $541,600 +410.5% |
| 2016 | $1,011 | $106,100 +28% |
| 2014 | $1,011 | $82,900 +745.9% |
| 2013 | -- | $9,800 |
Find assessor info on the county website
Neighborhood: 98335
Nearby homes
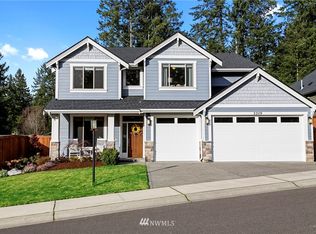
- $938,0003 bd2 ba2.2k sqft5503 67th Street Ct NW, Gig Harbor, WA 98335Sold

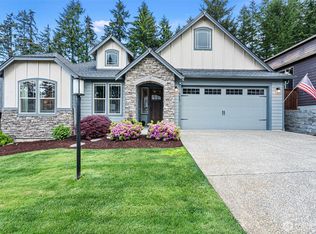
- $921,9004 bd3 ba3.2k sqft5509 67th Stct NW, Gig Harbor, WA 98335Off Market
- $912,5003 bd2 ba2k sqft5427 67th Street Ct NW, Gig Harbor, WA 98335Sold
- $970,0004 bd4 ba3.2k sqft5424 67th Stct NW, Gig Harbor, WA 98335Off Market

- $896,2004 bd3 ba2.7k sqft5404 67th Stct NW, Gig Harbor, WA 98335Off Market
- $910,0004 bd3 ba2.7k sqft5404 67th Street Ct NW, Gig Harbor, WA 98335Sold
- $1,025,0007 bd5 ba4.6k sqft5714 Comte Dr NW, Gig Harbor, WA 98335Sold
- $560,0002 bd1 ba900 sqft5715-5717 Comte Dr NW, Gig Harbor, WA 98335Sold
Nearby schools
GreatSchools rating
- 8/10Artondale Elementary SchoolGrades: PK-5Distance: 1.7 mi
- 7/10Goodman Middle SchoolGrades: 6-8Distance: 2.1 mi
- 9/10Gig Harbor High SchoolGrades: 9-12Distance: 0.9 mi
Schools provided by the listing agent
- Elementary: Discvy Elem
- Middle: Goodman Mid
- High: Gig Harbor High
Source: NWMLS as distributed by MLS GRID. This data may not be complete. We recommend contacting the local school district to confirm school assignments for this home.
Get a cash offer in 3 minutes
Find out how much your home could sell for in as little as 3 minutes with a no-obligation cash offer.
Estimated market value
$1,095,900
Get a cash offer in 3 minutes
Find out how much your home could sell for in as little as 3 minutes with a no-obligation cash offer.
Estimated market value
$1,095,900
- Washington
- Pierce County
- Gig Harbor
- 98335
- 5513 67th Street Ct NW
Nearby cities
Nearby neighborhoods
Nearby zip codes
Other Gig Harbor Topics
