Welcome to this 2-bedroom + den, 2-bath private residence, tucked within the intimate enclave of ROSEWOOD AT THE GARDENS. Ideally positioned along Sarasota’s coveted University Parkway corridor, this home offers effortless access to downtown, world-class beaches, SRQ Airport, UTC, Benderson Park, I-75, Conservatory Park, and the future Mote Marine Aquarium. Inside, you’ll find a bright, open layout enhanced by vaulted ceilings, spacious rooms, and a seamless great room and dining area—perfect for both entertaining and everyday living. Recent improvements include a NEW A/C (2023), updated kitchen cabinetry with granite countertops, a refreshed primary bath vanity, and laminate flooring throughout the main living areas. The kitchen is thoughtfully appointed with expansive counter space, a breakfast nook, and a large pantry—ideal for culinary enjoyment and hosting. The primary suite offers a peaceful retreat with a walk-in closet and an ensuite bath featuring a walk-in shower. A well-scaled guest bedroom and a versatile den provide flexible accommodations for guests, a private office, or additional living space. Outdoors, the residence continues to impress with a spacious screened lanai overlooking a landscaped garden, offering a serene backdrop for morning coffee or evening gatherings. This exclusive community of just 32 private residences features reasonable HOA fees and a RESIDENT ONLY POOL. Optional Palm Aire Country Club membership provides access to championship golf, tennis, fitness, and refined dining. Whether you’re seeking a full-time residence or seasonal getaway, this move-in ready home is a must-see.
Sold for $355,000
$355,000
5513 83rd Ter E, Sarasota, FL 34243
3beds
1,658sqft
Single Family Residence
Built in 1989
6,011 Square Feet Lot
$353,700 Zestimate®
$214/sqft
$2,701 Estimated rent
Home value
$353,700
$329,000 - $382,000
$2,701/mo
Zestimate® history
Owner options
List your home for rent
$2,701/mo
Rent Zestimate®
Find your next renter with Zillow Rental Manager. Plus, with online applications, you can quickly screen prospective tenants – for free.
$2,701/mo
Rent Zestimate®
Refinance and save
$2,464/mo
Est. payment
Refinancing to a lower rate could help reduce your monthly payments and save thousands over the life of the loan.
$2,464/mo
Est. payment
Explore your selling options
Work with a Zillow partner agent
Leverage their expertise and Zillow's premium Showcase listings to get your home seen by more buyers.
Get startedList with your own agent
Get your home in front of millions of buyers by listing it on Zillow.
Learn how to do itSell it yourself
Take full control of how buyers see your home on Zillow by listing For Sale by Owner (FSBO).
List your homeWhat's special
Large pantryWell-scaled guest bedroomVersatile denBreakfast nookVaulted ceilingsLandscaped gardenSpacious screened lanai
Zillow last checked:
Listing updated:
Listed by:
Jan Jordan 941-737-4169,
BETTER HOMES AND GARDENS REAL ESTATE ATCHLEY PROPE 941-556-9100
Bought with:
David Burgess, 3321508
KW COASTAL LIVING II
Source: Stellar MLS,MLS#: A4674442 Originating MLS: Sarasota - Manatee
Originating MLS: Sarasota - Manatee
Facts & features
Interior
Bedrooms & bathrooms
- Bedrooms: 3
- Bathrooms: 2
- Full bathrooms: 2
Primary bedroom
- Features: Shower No Tub, Walk-In Closet(s)
- Level: First
- Area: 208 Square Feet
- Dimensions: 16x13
Bedroom 2
- Features: Built-in Closet
- Level: First
- Area: 121 Square Feet
- Dimensions: 11x11
Dining room
- Level: First
- Area: 110 Square Feet
- Dimensions: 11x10
Great room
- Level: First
- Area: 406 Square Feet
- Dimensions: 14x29
Kitchen
- Level: First
- Area: 99 Square Feet
- Dimensions: 11x9
Office
- Level: First
- Area: 156 Square Feet
- Dimensions: 12x13
Heating
- Central, Electric
Cooling
- Central Air
Appliances
- Included: Dishwasher, Disposal, Dryer, Electric Water Heater, Microwave, Range, Refrigerator, Washer
- Laundry: In Garage
Features
- Cathedral Ceiling(s), Ceiling Fan(s), Eating Space In Kitchen, High Ceilings, Open Floorplan, Primary Bedroom Main Floor, Solid Surface Counters, Split Bedroom, Vaulted Ceiling(s), Walk-In Closet(s)
- Flooring: Carpet, Laminate, Tile
- Doors: Sliding Doors
- Windows: Window Treatments
- Has fireplace: No
Interior area
- Total structure area: 2,318
- Total interior livable area: 1,658 sqft
Property
Parking
- Total spaces: 2
- Parking features: Driveway, Garage Door Opener, Ground Level
- Attached garage spaces: 2
- Has uncovered spaces: Yes
Features
- Levels: One
- Stories: 1
- Patio & porch: Covered, Rear Porch, Screened
- Exterior features: Garden, Irrigation System, Rain Gutters, Sidewalk, Sprinkler Metered
- Has view: Yes
- View description: Garden
Lot
- Size: 6,011 Square Feet
- Features: In County, Landscaped, Level, Near Golf Course, Sidewalk
- Residential vegetation: Mature Landscaping, Trees/Landscaped
Details
- Parcel number: 2051800908
- Zoning: PDR/WPE
- Special conditions: None
Construction
Type & style
- Home type: SingleFamily
- Architectural style: Florida
- Property subtype: Single Family Residence
Materials
- Block, Stucco
- Foundation: Slab
- Roof: Tile
Condition
- Completed
- New construction: No
- Year built: 1989
Utilities & green energy
- Sewer: Public Sewer
- Water: Public
- Utilities for property: BB/HS Internet Available, Cable Connected, Electricity Connected, Phone Available, Sewer Connected, Sprinkler Meter, Water Connected
Community & HOA
Community
- Features: Community Mailbox, Deed Restrictions, Pool, Sidewalks
- Security: Security System
- Pet fee: $0 monthly
- Subdivision: ROSEWOOD AT THE GARDENS
HOA
- Has HOA: Yes
- Amenities included: Fence Restrictions, Pool
- Services included: Common Area Taxes, Community Pool, Reserve Fund, Private Road
- HOA fee: $87 monthly
- HOA name: Self Managed Association
Location
- Region: Sarasota
Financial & listing details
- Price per square foot: $214/sqft
- Tax assessed value: $318,527
- Annual tax amount: $5,105
- Date on market: 12/7/2025
- Cumulative days on market: 58 days
- Listing terms: Cash,Conventional,VA Loan
- Ownership: Fee Simple
- Total actual rent: 0
- Electric utility on property: Yes
- Road surface type: Paved
Price history
| Date | Event | Price |
|---|---|---|
| 4/9/2026 | Sold | $355,000-4.1%$214/sqft |
Source:  Stellar MLS #A4674442 Report a problem Stellar MLS #A4674442 Report a problem | ||
| 2/3/2026 | Pending sale | $370,000$223/sqft |
Source: Stellar MLS #A4674442 Report a problem | ||
| 12/8/2025 | Listed for sale | $370,000-7.5%$223/sqft |
Source: Stellar MLS #A4674442 Report a problem | ||
| 8/1/2025 | Listing removed | $399,900$241/sqft |
Source: Stellar MLS #A4639716 Report a problem | ||
| 4/21/2025 | Price change | $399,900-5.9%$241/sqft |
Source: Stellar MLS #A4639716 Report a problem | ||
| 4/5/2025 | Price change | $425,000-2.3%$256/sqft |
Source: Stellar MLS #A4639716 Report a problem | ||
| 2/9/2025 | Listed for sale | $434,900+184.2%$262/sqft |
Source: Stellar MLS #A4639716 Report a problem | ||
| 11/3/2011 | Sold | $153,000-13.8%$92/sqft |
Source: Public Record Report a problem | ||
| 9/2/2011 | Price change | $177,500-6.1%$107/sqft |
Source: Sarasota Lakewood Ranch Ventures, LLC d/b/a Keller Williams Realty #A3947230 Report a problem | ||
| 8/10/2011 | Listed for sale | $189,000$114/sqft |
Source: Sarasota Lakewood Ranch Ventures, LLC d/b/a Keller Williams Realty #A3947230 Report a problem | ||
Public tax history
| Year | Property taxes | Tax assessment |
|---|---|---|
| 2025 | $5,019 -1.7% | $318,527 +7.7% |
| 2024 | $5,106 +3% | $295,658 +10% |
| 2023 | $4,958 +10.5% | $268,780 +10% |
| 2022 | $4,485 +18% | $244,345 +10% |
| 2021 | $3,801 +10.3% | $222,132 +10% |
| 2020 | $3,446 +6.7% | $201,938 +7.9% |
| 2019 | $3,230 | $187,073 +9.2% |
| 2018 | $3,230 +7.7% | $171,235 -0.1% |
| 2017 | $2,999 +23.1% | $171,327 +6.7% |
| 2016 | $2,436 | $160,568 +11.4% |
| 2015 | $2,436 | $144,101 +4.5% |
| 2014 | $2,436 +5.5% | $137,944 +3% |
| 2013 | $2,308 +230713% | $133,926 +16.2% |
| 2012 | $1 | $115,266 -8.8% |
| 2011 | $1 | $126,442 +1.5% |
| 2010 | -- | $124,573 -0.5% |
| 2009 | $1,585 -6.5% | $125,247 +0.1% |
| 2008 | $1,695 +5.8% | $125,122 +3% |
| 2007 | $1,601 -4.2% | $121,478 +2.5% |
| 2006 | $1,672 +1.9% | $118,515 +3% |
| 2005 | $1,640 +2.4% | $115,063 +3% |
| 2004 | $1,601 +0.8% | $111,712 +1.9% |
| 2003 | $1,589 +7.2% | $109,629 +2.4% |
| 2002 | $1,482 +3.2% | $107,060 +1.6% |
| 2001 | $1,437 +1.9% | $105,374 +3% |
| 2000 | $1,410 | $102,305 |
Find assessor info on the county website
Neighborhood: 34243
Nearby homes
- $365,0003 bd2 ba1.9k sqft5511 83rd Ter E, Sarasota, FL 34243Off Market
- $384,0003 bd2 ba1.6k sqft5515 83rd Ter E, Sarasota, FL 34243Off Market
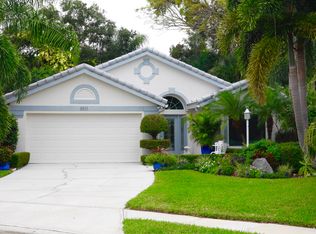
- $386,2003 bd2 ba2.1k sqft8107 Villa Grande Ct, Sarasota, FL 34243Off Market
- $386,4003 bd2 ba1.9k sqft5509 83rd Ter E, Sarasota, FL 34243Off Market
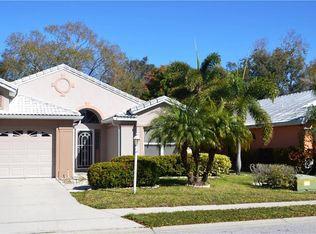
- $418,4003 bd3 ba1.4k sqft5517 83rd Ter E, Sarasota, FL 34243Off Market
- $183,3163 bd2 ba1.4k sqft5517 83rd Ter E, Sarasota, FL 34243Off Market
- $183,316-- bd-- ba1.4k sqft5517 83rd Ter E, Sarasota, FL 34243Off Market
- $342,2003 bd2 ba1.8k sqft8111 Villa Grande Ct, Sarasota, FL 34243Off Market
Nearby schools
GreatSchools rating
- 7/10Kinnan Elementary SchoolGrades: PK-5Distance: 2 mi
- 4/10Braden River Middle SchoolGrades: 6-8Distance: 4.3 mi
- 4/10Braden River High SchoolGrades: 9-12Distance: 4.1 mi
Schools provided by the listing agent
- Elementary: Kinnan Elementary
- Middle: Braden River Middle
- High: Braden River High
Source: Stellar MLS. This data may not be complete. We recommend contacting the local school district to confirm school assignments for this home.
Get a cash offer in 3 minutes
Find out how much your home could sell for in as little as 3 minutes with a no-obligation cash offer.
Estimated market value
$353,700
Get a cash offer in 3 minutes
Find out how much your home could sell for in as little as 3 minutes with a no-obligation cash offer.
Estimated market value
$353,700
- Florida
- Manatee County
- Sarasota
- 34243
- 5513 83rd Ter E
Nearby cities
Nearby neighborhoods
Nearby zip codes
Other Sarasota Topics
