Absolutely gorgeous, impeccably maintained, and highly sought-after "Durand" townhome in desirable Bending Oaks! This stunning residence offers a rare first-floor primary en-suite, very rare ...only two steps to enter home, garage . Home includes three spacious bedrooms, three full baths, and a dedicated office - perfect for today's flexible lifestyle. Pride of ownership shines with countless upgrades including a newly painted, finished basement with full bath, bar area and family room. Home also has an alarm system, sprinkler system, new driveway, epoxy garage flooring, custom closet organizers, and beautiful built-ins throughout, including a dining room feature wall and office built-ins. The open and inviting layout blends comfort with functionality, ideal for both everyday living and entertaining. Enjoy maintenance-free living in an unbeatable location - just minutes to major expressways, shopping, dining, and everything you need while still tucked into a quiet, sought-after community. Truly move-in ready with too many updates to list - this is the one you've been waiting for!
Closed
$653,000
5513 Aspen Ave, Downers Grove, IL 60515
3beds
1,650sqft
Townhouse, Single Family Residence
Built in 1998
-- sqft lot
$617,000 Zestimate®
$396/sqft
$3,255 Estimated rent
Home value
$617,000
$586,000 - $648,000
$3,255/mo
Zestimate® history
Owner options
List your home for rent
$3,255/mo
Rent Zestimate®
Find your next renter with Zillow Rental Manager. Plus, with online applications, you can quickly screen prospective tenants – for free.
$3,255/mo
Rent Zestimate®
Refinance and save
$4,946/mo
Est. payment
Refinancing to a lower rate could help reduce your monthly payments and save thousands over the life of the loan.
$4,946/mo
Est. payment
Explore your selling options
Work with a Zillow partner agent
Leverage their expertise and Zillow's premium Showcase listings to get your home seen by more buyers.
Get startedList with your own agent
Get your home in front of millions of buyers by listing it on Zillow.
Learn how to do itSell it yourself
Take full control of how buyers see your home on Zillow by listing For Sale by Owner (FSBO).
List your homeWhat's special
Three spacious bedroomsAlarm systemEpoxy garage flooringSprinkler systemNew drivewayRare first-floor primary en-suiteCustom closet organizers
Zillow last checked:
Listing updated:
Listed by:
Elizabeth Stephenson 630-820-6500,
john greene Realtor
Bought with:
Natalie Weber
Keller Williams Experience
Source: MRED as distributed by MLS GRID,MLS#: 12553801
Facts & features
Interior
Bedrooms & bathrooms
- Bedrooms: 3
- Bathrooms: 3
- Full bathrooms: 3
Rooms
- Room types: Office, Recreation Room
Primary bedroom
- Features: Flooring (Hardwood), Bathroom (Full)
- Level: Main
- Area: 196 Square Feet
- Dimensions: 14X14
Bedroom 2
- Features: Flooring (Hardwood)
- Level: Main
- Area: 156 Square Feet
- Dimensions: 13X12
Bedroom 3
- Features: Flooring (Carpet)
- Level: Basement
- Area: 255 Square Feet
- Dimensions: 15X17
Dining room
- Features: Flooring (Hardwood)
- Level: Main
- Area: 130 Square Feet
- Dimensions: 10X13
Kitchen
- Features: Kitchen (Island), Flooring (Tile)
- Level: Main
- Area: 144 Square Feet
- Dimensions: 12X12
Laundry
- Features: Flooring (Ceramic Tile)
- Level: Main
- Area: 55 Square Feet
- Dimensions: 5X11
Living room
- Features: Flooring (Hardwood)
- Level: Main
- Area: 442 Square Feet
- Dimensions: 26X17
Office
- Features: Flooring (Luxury Vinyl)
- Level: Basement
- Area: 88 Square Feet
- Dimensions: 11X8
Recreation room
- Features: Flooring (Carpet)
- Level: Basement
- Area: 756 Square Feet
- Dimensions: 28X27
Heating
- Natural Gas
Cooling
- Central Air
Appliances
- Included: Range, Dishwasher, Refrigerator
Features
- Cathedral Ceiling(s), Wet Bar, 1st Floor Bedroom, Storage
- Flooring: Hardwood
- Basement: Finished,Full
- Number of fireplaces: 1
- Fireplace features: Family Room
Interior area
- Total structure area: 0
- Total interior livable area: 1,650 sqft
Property
Parking
- Total spaces: 2
- Parking features: Concrete, Garage Door Opener, Yes, Garage Owned, Attached, Garage
- Attached garage spaces: 2
- Has uncovered spaces: Yes
Accessibility
- Accessibility features: No Disability Access
Lot
- Dimensions: 152x65x151x65
- Features: Corner Lot
Details
- Parcel number: 0813224005
- Special conditions: None
Construction
Type & style
- Home type: Townhouse
- Property subtype: Townhouse, Single Family Residence
Materials
- Brick, Cedar
Condition
- New construction: No
- Year built: 1998
Details
- Builder model: Durand
Utilities & green energy
- Sewer: Public Sewer
- Water: Public
Community & HOA
HOA
- Has HOA: Yes
- Services included: Insurance, Exterior Maintenance, Lawn Care, Snow Removal
- HOA fee: $360 monthly
Location
- Region: Downers Grove
Financial & listing details
- Price per square foot: $396/sqft
- Tax assessed value: $151,678
- Annual tax amount: $7,760
- Date on market: 3/11/2026
- Listing terms: Conventional
- Ownership: Fee Simple w/ HO Assn.
Price history
| Date | Event | Price |
|---|---|---|
| 5/4/2026 | Sold | $653,000+6.2%$396/sqft |
Source:  MRED as distributed by MLS GRID #12553801 Report a problem MRED as distributed by MLS GRID #12553801 Report a problem | ||
| 3/16/2026 | Contingent | $615,000$373/sqft |
Source: MRED as distributed by MLS GRID #12553801 Report a problem | ||
| 3/11/2026 | Listed for sale | $615,000+112.1%$373/sqft |
Source: MRED as distributed by MLS GRID #12553801 Report a problem | ||
| 6/20/2014 | Sold | $290,000-1.7%$176/sqft |
Source: MRED as distributed by MLS GRID #08293792 Report a problem | ||
| 6/19/2014 | Pending sale | $294,900$179/sqft |
Source: Realty Executives SourceOne #08293792 Report a problem | ||
| 6/19/2014 | Listed for sale | $294,900$179/sqft |
Source: Realty Executives SourceOne #08293792 Report a problem | ||
| 1/25/2014 | Listing removed | $294,900$179/sqft |
Source: Realty Executives SourceOne #08293792 Report a problem | ||
| 12/17/2013 | Listed for sale | $294,900+12.6%$179/sqft |
Source: Realty Executives SourceOne #08293792 Report a problem | ||
| 3/31/2000 | Sold | $262,000$159/sqft |
Source: Public Record Report a problem | ||
Public tax history
| Year | Property taxes | Tax assessment |
|---|---|---|
| 2024 | $7,760 +6.4% | $151,678 +9.6% |
| 2023 | $7,292 -4.5% | $138,430 +2% |
| 2022 | $7,635 +9.7% | $135,720 +3.9% |
| 2021 | $6,958 +1.7% | $130,590 +1.8% |
| 2020 | $6,844 +4% | $128,240 +4.5% |
| 2019 | $6,584 -3.5% | $122,690 -2% |
| 2018 | $6,822 +2.8% | $125,190 +3.5% |
| 2017 | $6,634 +1% | $120,960 +3.7% |
| 2016 | $6,568 +1% | $116,590 +6.6% |
| 2015 | $6,501 -3.6% | $109,370 -5% |
| 2014 | $6,744 +1.3% | $115,080 -0.2% |
| 2013 | $6,658 +3.1% | $115,360 -3.8% |
| 2012 | $6,459 +1% | $119,860 -5.9% |
| 2011 | $6,393 -7.9% | $127,440 -11.3% |
| 2010 | $6,945 +3.3% | $143,710 -5% |
| 2009 | $6,723 +5.3% | $151,250 +1.4% |
| 2008 | $6,386 +4.3% | $149,160 +5.9% |
| 2007 | $6,125 +3.1% | $140,850 +5% |
| 2006 | $5,944 +3.5% | $134,140 +6.7% |
| 2005 | $5,743 +2% | $125,710 +5.9% |
| 2004 | $5,631 -0.1% | $118,710 +8.4% |
| 2003 | $5,638 +5.6% | $109,510 +7.5% |
| 2002 | $5,339 +4.3% | $101,890 +7.5% |
| 2001 | $5,117 | $94,780 |
Find assessor info on the county website
Neighborhood: Belmont
Nearby homes
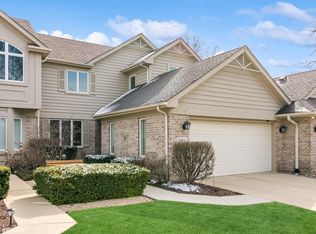
- $470,0002 bd3 ba1.6k sqft5511 Aspen Ave, Downers Grove, IL 60515Sold
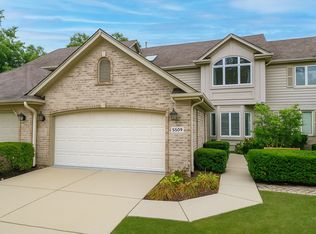
- $515,0003 bd3 ba1.8k sqft5509 Aspen Ave, Downers Grove, IL 60515Sold
- $---- bd-- ba-- sqft5505 Belmont Rd, Downers Grove, IL 60515Off Market
- $605,8002 bd4 ba2.1k sqft5507 Aspen Ave, Downers Grove, IL 60515Off Market
- $615,3005 bd4 ba2.1k sqft5501 Aspen Ave, Downers Grove, IL 60515Off Market
- $541,0004 bd3 ba1.5k sqft2216 Durand Dr, Downers Grove, IL 60515Off Market
- $394,0002 bd1 ba2.5k sqft5514 Belmont Rd, Downers Grove, IL 60515Off Market
- $541,4003 bd4 ba1.6k sqft5499 Aspen Ave, Downers Grove, IL 60515Off Market
Nearby schools
GreatSchools rating
- 6/10Henry Puffer SchoolGrades: PK-6Distance: 0.9 mi
- 8/10Herrick Middle SchoolGrades: 7-8Distance: 1.8 mi
- 7/10Community H S Dist 99 - North High SchoolGrades: 9-12Distance: 1.9 mi
Schools provided by the listing agent
- Elementary: Henry Puffer School
- Middle: Herrick Middle School
- High: North High School
- District: 69
Source: MRED as distributed by MLS GRID. This data may not be complete. We recommend contacting the local school district to confirm school assignments for this home.
Get a cash offer in 3 minutes
Find out how much your home could sell for in as little as 3 minutes with a no-obligation cash offer.
Estimated market value
$617,000
Get a cash offer in 3 minutes
Find out how much your home could sell for in as little as 3 minutes with a no-obligation cash offer.
Estimated market value
$617,000
- Illinois
- DuPage County
- Downers Grove
- 60515
- Belmont
- 5513 Aspen Ave
Nearby cities
Nearby neighborhoods
Nearby zip codes
Other Downers Grove Topics
