**Offer Accepted **Must see this spacious, meticulously maintained 3-bedroom, 2-bath home. Covered by rare durable aluminum roof and a wide passing driveway with side entry garage. A gated front entry enclosure is perfect for delivered packages. The open foyer welcomes with ceramic title and natural light from the wall-to-wall windows in the oversized sunken living room with wood burning fireplace. Plenty of storage in the eat-in kitchen with access to the covered L-shaped patio. A huge primary bedroom with ensuite that features his and her walk-in closets, full size shower, garden tub, and dual sinks. Located 15 minutes from Ft. Worth Stockyards, 34 minutes to Reunion Tour, and 21 minutes to DFW Airport.
Sold
Price Unknown
5513 Aspen Ln, Fort Worth, TX 76112
3beds
2,244sqft
Single Family Residence
Built in 1980
9,365 Square Feet Lot
$387,800 Zestimate®
$--/sqft
$2,188 Estimated rent
Home value
$387,800
$353,000 - $419,000
$2,188/mo
Zestimate® history
Owner options
List your home for rent
$2,188/mo
Rent Zestimate®
Find your next renter with Zillow Rental Manager. Plus, with online applications, you can quickly screen prospective tenants – for free.
$2,188/mo
Rent Zestimate®
Refinance and save
Refinancing to a lower rate could help reduce your monthly payments and save thousands over the life of the loan.
Explore your selling options
Work with a Zillow partner agent
Leverage their expertise and Zillow's premium Showcase listings to get your home seen by more buyers.
Get startedList with your own agent
Get your home in front of millions of buyers by listing it on Zillow.
Learn how to do itSell it yourself
Take full control of how buyers see your home on Zillow by listing For Sale by Owner (FSBO).
List your homeWhat's special
Dual sinksWall-to-wall windowsEat-in kitchenSide entry garageWalk-in closetsCeramic titleNatural light
Zillow last checked:
Listing updated:
Listed by:
Kelli Hernandez 0710244 972-774-9888,
Better Homes & Gardens, Winans 972-774-9888
Bought with:
Jazmin Pallares Cruz
CF Real Estate Firm
Source: NTREIS,MLS#: 20371902
Facts & features
Interior
Bedrooms & bathrooms
- Bedrooms: 3
- Bathrooms: 2
- Full bathrooms: 2
Primary bedroom
- Features: Dual Sinks, Double Vanity, En Suite Bathroom, Garden Tub/Roman Tub, Linen Closet, Sitting Area in Primary, Separate Shower, Steam Shower, Walk-In Closet(s)
- Level: First
- Dimensions: 18 x 15
Bedroom
- Level: First
- Dimensions: 14 x 13
Bedroom
- Level: First
- Dimensions: 12 x 12
Dining room
- Level: First
- Dimensions: 18 x 13
Family room
- Features: Ceiling Fan(s), Fireplace
- Level: First
- Dimensions: 23 x 19
Kitchen
- Features: Built-in Features, Eat-in Kitchen
- Level: First
- Dimensions: 19 x 11
Utility room
- Features: Built-in Features, Utility Room
- Level: First
Heating
- Central, Electric, Fireplace(s)
Cooling
- Central Air, Electric
Appliances
- Included: Dishwasher, Electric Cooktop, Electric Oven, Electric Range
Features
- Eat-in Kitchen, Cable TV
- Flooring: Carpet, Ceramic Tile, Vinyl
- Has basement: No
- Number of fireplaces: 1
- Fireplace features: Wood Burning
Interior area
- Total interior livable area: 2,244 sqft
Property
Parking
- Total spaces: 2
- Parking features: Door-Single
- Attached garage spaces: 2
Features
- Levels: One
- Stories: 1
- Patio & porch: Rear Porch, Covered
- Pool features: None
- Fencing: Wood
Lot
- Size: 9,365 Square Feet
- Residential vegetation: Grassed
Details
- Parcel number: 00091553
- Other equipment: Negotiable
Construction
Type & style
- Home type: SingleFamily
- Architectural style: Ranch,Detached
- Property subtype: Single Family Residence
Materials
- Brick
- Foundation: Slab
- Roof: Metal
Condition
- Year built: 1980
Utilities & green energy
- Sewer: Public Sewer
- Water: Public
- Utilities for property: Sewer Available, Water Available, Cable Available
Community & HOA
Community
- Features: Curbs
- Security: Security Gate
- Subdivision: Aspen Woods
HOA
- Has HOA: No
Location
- Region: Fort Worth
Financial & listing details
- Tax assessed value: $305,814
- Annual tax amount: $6,104
- Date on market: 7/11/2023
- Cumulative days on market: 45 days
- Listing terms: Cash,Conventional,FHA,VA Loan
Price history
| Date | Event | Price |
|---|---|---|
| 9/10/2025 | Sold | -- |
Source: Public Record Report a problem | ||
| 9/15/2023 | Sold | -- |
Source: NTREIS #20371902 Report a problem | ||
| 9/5/2023 | Pending sale | $295,000$131/sqft |
Source: NTREIS #20371902 Report a problem | ||
| 8/25/2023 | Contingent | $295,000$131/sqft |
Source: NTREIS #20371902 Report a problem | ||
| 8/21/2023 | Price change | $295,000-4.8%$131/sqft |
Source: NTREIS #20371902 Report a problem | ||
| 8/19/2023 | Price change | $310,000-7.9%$138/sqft |
Source: NTREIS #20371902 Report a problem | ||
| 8/9/2023 | Price change | $336,500-2.9%$150/sqft |
Source: NTREIS #20371902 Report a problem | ||
| 7/11/2023 | Listed for sale | $346,500+131.2%$154/sqft |
Source: NTREIS #20371902 Report a problem | ||
| 10/10/2009 | Listing removed | $149,900$67/sqft |
Source: Virginia Cook, Realtors #11249881 Report a problem | ||
| 8/6/2009 | Listed for sale | $149,900$67/sqft |
Source: Virginia Cook, Realtors #11249881 Report a problem | ||
Public tax history
| Year | Property taxes | Tax assessment |
|---|---|---|
| 2025 | $4,624 -32.6% | $305,814 |
| 2024 | $6,862 +58.5% | $305,814 +0.7% |
| 2023 | $4,329 -17.7% | $303,735 +14.5% |
| 2022 | $5,257 +3.3% | $265,176 +18% |
| 2021 | $5,090 +8.5% | $224,708 +6.5% |
| 2020 | $4,689 +14.8% | $210,930 -0.8% |
| 2019 | $4,085 +6.9% | $212,548 +32.5% |
| 2018 | $3,822 +9.6% | $160,386 -4.1% |
| 2017 | $3,488 +9.1% | $167,213 +25.3% |
| 2016 | $3,196 +6% | $133,435 +10.7% |
| 2015 | $3,016 | $120,500 |
| 2014 | $3,016 | $120,500 |
| 2013 | -- | $120,500 +0.4% |
| 2012 | -- | $120,000 -11% |
| 2011 | -- | $134,800 -0.3% |
| 2010 | -- | $135,200 -6.1% |
| 2009 | -- | $144,000 |
| 2008 | -- | $144,000 |
| 2007 | -- | $144,000 |
| 2006 | -- | $144,000 +11.2% |
| 2005 | -- | $129,500 |
| 2004 | -- | $129,500 |
| 2003 | -- | $129,500 -1.7% |
| 2002 | -- | $131,700 +12% |
| 2001 | -- | $117,600 +17.8% |
| 2000 | -- | $99,800 |
Find assessor info on the county website
Neighborhood: Eastern Hills
Nearby homes
- $321,5004 bd3 ba2k sqft5520 Chimney Rock Rd, Fort Worth, TX 76112Off Market
- $334,7004 bd3 ba2.1k sqft5509 Aspen Ln, Fort Worth, TX 76112Off Market
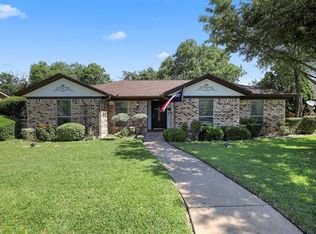
- $344,9003 bd2 ba2k sqft5521 Aspen Ln, Fort Worth, TX 76112Off Market
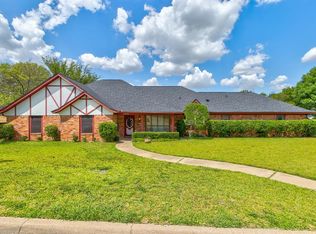
- $306,0003 bd2 ba1.8k sqft5512 Chimney Rock Rd, Fort Worth, TX 76112Off Market
- $294,4533 bd2 ba2k sqft5512 Aspen Ln, Fort Worth, TX 76112Off Market
- $292,8003 bd2 ba1.8k sqft5516 Aspen Ln, Fort Worth, TX 76112Off Market
- $328,8003 bd2 ba2.1k sqft5504 Chimney Rock Rd, Fort Worth, TX 76112Off Market
- $285,4003 bd2 ba1.8k sqft5505 Aspen Ln, Fort Worth, TX 76112Off Market
Nearby schools
GreatSchools rating
- 1/10West Handley Elementary SchoolGrades: PK-5Distance: 1.3 mi
- 4/10Meadowbrook Middle SchoolGrades: 6-8Distance: 1.6 mi
- 2/10Eastern Hills High SchoolGrades: 9-12Distance: 0.7 mi
Schools provided by the listing agent
- Elementary: Eastern Hills
- Middle: Meadowbrook
- High: Eastern Hills
- District: Fort Worth ISD
Source: NTREIS. This data may not be complete. We recommend contacting the local school district to confirm school assignments for this home.
Get a cash offer in 3 minutes
Find out how much your home could sell for in as little as 3 minutes with a no-obligation cash offer.
Estimated market value
$387,800
Get a cash offer in 3 minutes
Find out how much your home could sell for in as little as 3 minutes with a no-obligation cash offer.
Estimated market value
$387,800
- Texas
- Tarrant County
- Fort Worth
- 76112
- Eastern Hills
- 5513 Aspen Ln
