Skip main navigation
For sale
  • $369,900

    5513 CAURUS COURT, ORLANDO, FL 32808

    4beds
    1,712sqft
    : 
    $2,475/mo
    Get pre-qualified
    Single Family Residence
    Built in 1987
    0.29 Acres Lot
    $366,800 Zestimate®
    $216/sqft
    $-- HOA

    What's special

    Hot tubFresh interior paintNew appliancesOpen-concept floor planCeiling fansLighting fixturesNew doors
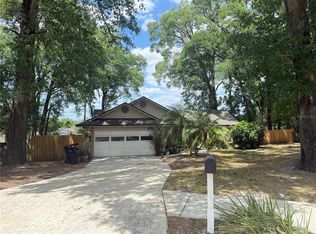
    WOW! RENOVATED ORLANDO HOME • 0.29-ACRE LOT • FLEXIBLE 3–4 BEDROOM LAYOUT • OPEN CONCEPT • OVERSIZED 2-CAR GARAGE • HOT TUB • APPROX. $58,000 IN UPGRADES! Welcome to 5513 Caurus Ct, Orlando, FL! If you're searching for a renovated Orlando home with a large lot, flexible living space, and extensive updates, this property deserves your attention. This beautifully renovated 3-bedroom, 2-bath home features flexible space with potential for a 4th bedroom, an inviting open-concept floor plan, a spacious 0.29-acre lot, an oversized 2-car garage, and a hot tub. Inside, you'll find a fresh, modern interior highlighted by an updated kitchen with granite countertops and new appliances that opens to the main living areas. Additional improvements include updated flooring, new drywall, fresh interior paint, new doors, ceiling fans, lighting fixtures, and updated bathroom vanities. Step outside to an impressive 30' x 12' covered patio with an updated ceiling and flooring—an excellent space for outdoor dining, entertaining, or relaxing in the hot tub. The generous 0.29-acre lot provides plenty of outdoor space, while new front-yard pavers and a refinished driveway enhance the property's curb appeal. With approximately $58,000 invested in improvements, this Orlando property combines an updated interior, flexible floor plan, large lot, garage space, and outdoor living. KEY FEATURES: RENOVATED ORLANDO HOME • 3 BEDROOMS + FLEXIBLE 4TH BEDROOM SPACE • 2 BATHROOMS • OPEN-CONCEPT FLOOR PLAN • 0.29-ACRE LOT • OVERSIZED 2-CAR GARAGE • GRANITE COUNTERTOPS • NEW APPLIANCES • HOT TUB • 30' x 12' COVERED PATIO • EXTENSIVE UPDATES SELLER IS MOTIVATED AND READY TO WORK WITH INTERESTED BUYERS! Schedule your private showing today and discover everything that makes 5513 Caurus Ct a property worth seeing.
    14 days
    |
    1,237
    |
    136
    |

    Likely to sell faster than

    Zillow last checked:

    Listing updated:

    Listed by:

    Merly Esgro 689-316-3237,

    IAD REAL ESTATE 407-720-0020

    Source: Stellar MLS,MLS#: O6431916MLS LogoOriginating MLS: Orlando Regional

      Facts & features

      Interior

      Bedrooms & bathrooms
      • Bedrooms: 4
      • Bathrooms: 2
      • Full bathrooms: 2
      Primary bedroom
      • Features: Walk-In Closet(s)
      • Level: First
      • Area: 192 Square Feet
      • Dimensions: 12x16
      Bedroom 2
      • Features: Ceiling Fan(s), Walk-In Closet(s)
      • Level: First
      • Area: 143 Square Feet
      • Dimensions: 13x11
      Bathroom 3
      • Level: First
      • Area: 156 Square Feet
      • Dimensions: 13x12
      Dining room
      • Level: First
      • Area: 88 Square Feet
      • Dimensions: 11x8
      Kitchen
      • Level: First
      • Area: 120 Square Feet
      • Dimensions: 12x10
      Living room
      • Features: No Closet
      • Level: First
      • Area: 323 Square Feet
      • Dimensions: 19x17
      Other
      • Level: First
      • Area: 154 Square Feet
      • Dimensions: 11x14
      Heating
      • Central
      Cooling
      • Central Air
      Appliances
      • Included: Dishwasher, Microwave, Refrigerator
      • Laundry: In Garage
      Features
      • Ceiling Fan(s), High Ceilings, Open Floorplan, Solid Surface Counters, Thermostat, Walk-In Closet(s)
      • Flooring: Laminate
      • Windows: Window Treatments
      • Has fireplace: No
      Interior area
      • Total structure area: 2,181
      • Total interior livable area: 1,712 sqft

      Property

      Parking
      • Total spaces: 2
      • Parking features: Garage - Attached
      • Attached garage spaces: 2
      Features
      • Levels: One
      • Stories: 1
      • Exterior features: Sidewalk
      Lot
      • Size: 0.29 Acres
      Details
      • Parcel number: 062229936000920
      • Zoning: R-1A/W/RP
      • Special conditions: None

      Construction

      Type & style
      • Home type: SingleFamily
      • Property subtype: Single Family Residence
      Materials
      • Block
      • Foundation: Block
      • Roof: Shingle
      Condition
      • New construction: No
      • Year built: 1987

      Utilities & green energy

      • Sewer: Public Sewer
      • Water: Public
      • Utilities for property: Electricity Connected, Water Connected

      Community & HOA

      Community
      • Pet fee: $0 monthly
      • Subdivision: WINDSONG ESTATES
      HOA
      • Has HOA: No
      Location
      • Region: Orlando

      Financial & listing details

      • Price per square foot: $216/sqft
      • Tax assessed value: $280,980
      • Annual tax amount: $1,177
      • Date on market: 8/9/2026
      • Cumulative days on market: 13 days
      • Ownership: Fee Simple
      • Total actual rent: 0
      • Electric utility on property: Yes
      • Road surface type: Paved

        Estimated market value

        $366,800

        $348,000 - $385,000

        $2,311/mo

        Price history

        DateEventPrice
        8/9/2026Listed for sale$369,900+57.4%$216/sqft
        Source: Stellar MLS #O6431916 Report a problem
        6/23/2026Sold$235,000-21.4%$137/sqft
        Source: Stellar MLS #O6399992 Report a problem
        5/11/2026Pending sale$299,000$175/sqft
        Source: Stellar MLS #O6399992 Report a problem
        5/10/2026Listed for sale$299,000$175/sqft
        Source: Stellar MLS #O6399992 Report a problem
        5/6/2026Pending sale$299,000$175/sqft
        Source: Stellar MLS #O6399992 Report a problem
        5/3/2026Price change$299,000-6.6%$175/sqft
        Source: Stellar MLS #O6399992 Report a problem
        4/29/2026Pending sale$320,000$187/sqft
        Source: Stellar MLS #O6399992 Report a problem
        4/25/2026Price change$320,000-5.6%$187/sqft
        Source: Stellar MLS #O6399992 Report a problem
        4/22/2026Listed for sale$339,000+249.8%$198/sqft
        Source: Stellar MLS #O6399992 Report a problem
        11/30/1992Sold$96,900$57/sqft
        Source: Agent Provided Report a problem

        Public tax history

        YearProperty taxesTax assessment
        2024$1,089 +11.8%$90,028 +3%
        2023$974 +4.6%$87,406 +3%
        2022$931 +3.1%$84,860 +3%
        2021$903 +1.6%$82,388 +1.4%
        2020$889 +2.3%$81,250 +2.3%
        2019$869 +2%$79,423 +1.9%
        2018$852 $77,942 -41%
        2017$852 +2.6%$132,208 +10.6%
        2016$830 +1.2%$119,500 +8.4%
        2015$820 -2.9%$110,265 +11%
        2014$845 +4.9%$99,377 +4.1%
        2013$805 +0.6%$95,434 +13%
        2012$801 +1.9%$84,490 +22%
        2011$786 -16.4%$69,280 -15.8%
        2010$941 $82,251 -33%
        2009-- $122,714 -35.5%
        2008$1,277 -10.4%$190,347 -10.2%
        2007$1,426 -4.4%$211,972 +36.4%
        2006$1,492 +0.8%$155,408 +22.9%
        2005$1,479 +6.3%$126,474 +15.7%
        2004$1,392 +2.2%$109,270 +4.6%
        2003$1,362 +3.2%$104,459 +4.3%
        2002$1,320 -0.5%$100,172 +13.2%
        2001$1,327 +1.5%$88,468 +4.8%
        2000$1,308 $84,455
        Find assessor info on the county website

        Monthly payment

        Est. payment

        Payment breakdown

        Explore the cost of this home by adjusting the details. Changes won't be saved.
        All calculations are estimates and provided by Zillow, Inc. for informational purposes only. Actual amounts may vary.
        HOA fees may include property taxes on listings classified as Co-Ops. Contact the listing agent and/or owner for fee details.
        See how much you could borrow to make a competitive offer.

        Climate risks

        Neighborhood: Rosemont North

        Getting around

        42 / 100
        Car-Dependent
        30 / 100
        Some Transit
        34 / 100
        Somewhat Bikeable

        Nearby schools

        GreatSchools rating

        A local agent can set up tours, give advice and negotiate with sellers.

        Browse local experts

        Similar homes