Here is a rare opportunity to purchase a beautiful and well-maintained newer home in Citrus Heights! This fresh and modern home sits tucked away at the end of the street. As you enter the home, you'll be greeted by a warm and inviting entry leading to the heart of the home. Featuring an open concept perfect for family fun, relaxing, and entertaining. This light infused space includes a living area with tall ceilings and a cozy wood burning fireplace, a dining area, and kitchen with a dining bar, pantry, and slider leading to the backyard. The easy maintenance backyard has a wonderful covered patio, terrific playset, and garden beds. Split floor plan with a spacious Primary Suite on one side of the house, boasting a walk-in closet, walk in shower and large sliding glass doors leading to the backyard. The two secondary bedrooms and bathroom are located on the opposite side of the Primary. Indoor laundry space included! Located near San Juan Park, North Ridge Country Club, Fair Oaks, shopping, dining, recreation, and entertainment! Come make this lovely place your home sweet home!
Closed
$509,000
5513 Cedar Creek Way, Citrus Heights, CA 95610
3beds
1,563sqft
Single Family Residence
Built in 2002
5,662 Square Feet Lot
$502,600 Zestimate®
$326/sqft
$2,971 Estimated rent
Home value
$502,600
$452,000 - $558,000
$2,971/mo
Zestimate® history
Owner options
List your home for rent
$2,971/mo
Rent Zestimate®
Find your next renter with Zillow Rental Manager. Plus, with online applications, you can quickly screen prospective tenants – for free.
$2,971/mo
Rent Zestimate®
Refinance and save
$3,275/mo
Est. payment
Refinancing to a lower rate could help reduce your monthly payments and save thousands over the life of the loan.
$3,275/mo
Est. payment
Explore your selling options
Work with a Zillow partner agent
Leverage their expertise and Zillow's premium Showcase listings to get your home seen by more buyers.
Get startedList with your own agent
Get your home in front of millions of buyers by listing it on Zillow.
Learn how to do itSell it yourself
Take full control of how buyers see your home on Zillow by listing For Sale by Owner (FSBO).
List your homeWhat's special
Cozy wood burning fireplaceOpen conceptSpacious primary suiteEasy maintenance backyardDining areaWalk in showerCovered patio
Zillow last checked:
Listing updated:
Listed by:
Wendy Daneau DRE #01847887 916-847-6899,
REMAX Dream Homes
Bought with:
Connie Van, DRE #01493266
Keller Williams Realty
Source: MetroList Services of CA,MLS#: 224132548Originating MLS: MetroList Services, Inc.
Facts & features
Interior
Bedrooms & bathrooms
- Bedrooms: 3
- Bathrooms: 2
- Full bathrooms: 2
Rooms
- Room types: Master Bathroom, Master Bedroom
Dining room
- Features: Bar, Dining/Living Combo
Kitchen
- Features: Granite Counters
Heating
- Central
Cooling
- Ceiling Fan(s), Central Air
Appliances
- Included: Free-Standing Refrigerator, Dishwasher, Disposal, Microwave, Free-Standing Electric Oven
- Laundry: Inside
Features
- Flooring: Laminate, Tile
- Number of fireplaces: 1
- Fireplace features: Living Room, Wood Burning
Interior area
- Total interior livable area: 1,563 sqft
Property
Parking
- Total spaces: 2
- Parking features: Garage Door Opener, Garage Faces Front
- Garage spaces: 2
Features
- Stories: 1
Lot
- Size: 5,662 Square Feet
- Features: Auto Sprinkler F&R, Sprinklers In Front, Dead End
Details
- Parcel number: 23305800360000
- Zoning description: Residential
- Special conditions: Offer As Is
Construction
Type & style
- Home type: SingleFamily
- Property subtype: Single Family Residence
Materials
- Stucco, Wood
- Foundation: Slab
- Roof: Shingle,Composition
Condition
- Year built: 2002
Utilities & green energy
- Sewer: Public Sewer
- Water: Public
- Utilities for property: Public
Community & HOA
Location
- Region: Citrus Heights
Financial & listing details
- Price per square foot: $326/sqft
- Tax assessed value: $374,071
- Annual tax amount: $5,987
- Price range: $509K - $509K
- Date on market: 7/5/2025
Price history
| Date | Event | Price |
|---|---|---|
| 3/13/2025 | Sold | $509,000$326/sqft |
Source: MetroList Services of CA #224132548 Report a problem | ||
| 2/12/2025 | Pending sale | $509,000$326/sqft |
Source: MetroList Services of CA #224132548 Report a problem | ||
| 1/12/2025 | Price change | $509,000-1.2%$326/sqft |
Source: MetroList Services of CA #224132548 Report a problem | ||
| 1/3/2025 | Price change | $515,000-1.2%$329/sqft |
Source: MetroList Services of CA #224132548 Report a problem | ||
| 12/11/2024 | Listed for sale | $521,000$333/sqft |
Source: MetroList Services of CA #224132548 Report a problem | ||
| 10/22/2024 | Listing removed | $521,000$333/sqft |
Source: MetroList Services of CA #224114382 Report a problem | ||
| 10/21/2024 | Contingent | $521,000$333/sqft |
Source: MetroList Services of CA #224114382 Report a problem | ||
| 10/11/2024 | Listed for sale | $521,000+64.9%$333/sqft |
Source: MetroList Services of CA #224114382 Report a problem | ||
| 5/6/2016 | Sold | $316,000+5.7%$202/sqft |
Source: MetroList Services of CA #16014380 Report a problem | ||
| 3/24/2016 | Pending sale | $299,000$191/sqft |
Source: Coldwell Banker Residential Brokerage - Sacramento-Sierra Oaks #16014380 Report a problem | ||
| 3/15/2016 | Listed for sale | $299,000+39.1%$191/sqft |
Source: Coldwell Banker Residential Brokerage - Sacramento-Sierra Oaks #16014380 Report a problem | ||
| 8/31/2012 | Sold | $215,000+75.2%$138/sqft |
Source: Public Record Report a problem | ||
| 5/25/2012 | Sold | $122,700-50.7%$79/sqft |
Source: Public Record Report a problem | ||
| 12/27/2002 | Sold | $249,000$159/sqft |
Source: Public Record Report a problem | ||
Public tax history
| Year | Property taxes | Tax assessment |
|---|---|---|
| 2025 | $5,987 +37.9% | $374,071 +2% |
| 2024 | $4,342 +2.6% | $366,738 +2% |
| 2023 | $4,231 +0.6% | $359,548 +2% |
| 2022 | $4,207 +1.7% | $352,499 +2% |
| 2021 | $4,136 +1.9% | $345,588 +1% |
| 2020 | $4,058 +2.1% | $342,045 +2% |
| 2019 | $3,975 +1.2% | $335,339 +2% |
| 2018 | $3,928 +1.4% | $328,765 +2% |
| 2017 | $3,872 +52.6% | $322,320 +44.1% |
| 2016 | $2,538 +1.8% | $223,639 +1.5% |
| 2015 | $2,494 +2.2% | $220,280 +2% |
| 2014 | $2,440 | $215,966 +17.6% |
| 2013 | -- | $183,600 -17.6% |
| 2012 | -- | $222,857 +2% |
| 2011 | -- | $218,489 -5.8% |
| 2010 | -- | $231,883 -15.5% |
| 2008 | -- | $274,553 +2% |
| 2007 | -- | $269,170 +2% |
| 2006 | -- | $263,893 +2% |
| 2005 | -- | $258,720 +2% |
| 2004 | -- | $253,648 +1.9% |
| 2003 | -- | $249,000 +2169.4% |
| 2002 | -- | $10,972 +2% |
| 2001 | -- | $10,757 +2% |
| 2000 | -- | $10,547 |
Find assessor info on the county website
Neighborhood: Birdcage Heights
Nearby homes
- $490,2003 bd2 ba1.5k sqft5517 Cedar Creek Way, Citrus Heights, CA 95610Off Market
- $650,300-- bd1 ba400 sqft7517 Kalamazoo Dr, Citrus Heights, CA 95610Off Market
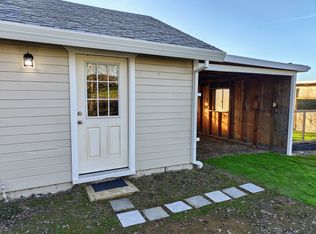
- $651,6004 bd4 ba2.4k sqft7509 Kalamazoo Dr, Citrus Heights, CA 95610Off Market
- $616,3004 bd4 ba2.2k sqft5521 Cedar Creek Way, Citrus Heights, CA 95610Off Market
- $491,5003 bd2 ba1.5k sqft5512 Cedar Creek Way, Citrus Heights, CA 95610Off Market
- $383,800-- bd-- ba-- sqft7527 Kalamazoo Dr, Citrus Heights, CA 95610Off Market
- $486,3003 bd2 ba1.5k sqft5516 Cedar Creek Way, Citrus Heights, CA 95610Off Market
- $480,7002 bd1 ba706 sqft7501 Kalamazoo Dr, Citrus Heights, CA 95610Off Market
Nearby schools
GreatSchools rating
- 5/10Skycrest Elementary SchoolGrades: K-5Distance: 0.3 mi
- 4/10Will Rogers Middle SchoolGrades: 6-8Distance: 1.3 mi
- 3/10San Juan High SchoolGrades: 9-12Distance: 0.9 mi
Get a cash offer in 3 minutes
Find out how much your home could sell for in as little as 3 minutes with a no-obligation cash offer.
Estimated market value
$502,600
Get a cash offer in 3 minutes
Find out how much your home could sell for in as little as 3 minutes with a no-obligation cash offer.
Estimated market value
$502,600
- California
- Sacramento County
- Citrus Heights
- 95610
- Birdcage Heights
- 5513 Cedar Creek Way
Nearby cities
Nearby neighborhoods
Nearby zip codes
Other Citrus Heights Topics
