Skip main navigation
Sold for $435,000
  • $435,000

    5513 Claytonia Dr, Bethel Park, PA 15102

    4beds
    2,500sqft
    Single Family Residence
    Built in 1988
    8,886 Square Feet Lot
    $441,800 Zestimate®
    $174/sqft
    $3,033 Estimated rent

    Home value

    $441,800

    $420,000 - $464,000

    $3,033/mo

    Zestimate® history
    Loading
    Loading...

    Owner options

    List your home for rent

    $3,033/mo

    Rent Zestimate®

    Find your next renter with Zillow Rental Manager. Plus, with online applications, you can quickly screen prospective tenants – for free.

    Learn more

    $3,033/mo

    Rent Zestimate®

    Refinance and save

    $2,926/mo

    Est. payment

    Refinancing to a lower rate could help reduce your monthly payments and save thousands over the life of the loan.

    See today's rates

    $2,926/mo

    Est. payment

    Explore your selling options

    Work with a Zillow partner agent

    Leverage their expertise and Zillow's premium Showcase listings to get your home seen by more buyers.

    Get started

    List with your own agent

    Get your home in front of millions of buyers by listing it on Zillow.

    Learn how to do it

    Sell it yourself

    Take full control of how buyers see your home on Zillow by listing For Sale by Owner (FSBO).

    List your home

    What's special

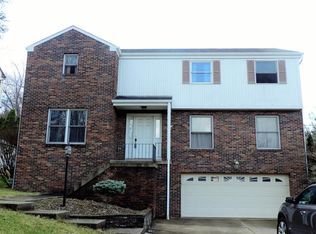
    Warm, welcoming, and full of possibility, this beautifully maintained one-owner home in Bethel Park offers approximately 2,500 square feet of living space that feels even more spacious in person. Filled with character and endless potential, this home has great bones, and all it needs is your personal touch to make it truly your own. The main level offers charm and flexibility, featuring crown molding in the living room, beautiful wood trim, and multiple spacious living areas perfect for everyday living, entertaining, or working from home. In addition to the formal dining room, there are three other living spaces on the main floor, including a bright and cheery four-season room with so many windows, creating the perfect spot to enjoy your morning coffee. This level gives you plenty of room to spread out and enjoy. At the heart of the home is the oversized eat-in kitchen, offering generous space for gathering, cooking, and meal prep, along with a recently replaced stove, dishwasher, and microwave. The family room features a stunning brick fireplace that has never been used, creating a beautiful focal point and adding timeless character. Step outside to the paver patio and take in the fantastic backyard, ideal for relaxing, gardening, or entertaining guests. Upstairs, you will appreciate the convenience of a second-floor laundry room, generously sized bedrooms, and exceptional storage throughout, including large, deep closets that are hard to find. The walkout basement is completely dry, and the spacious two-car garage offers even more storage and everyday convenience, with a workbench included. With a roof less than ten years old, pride of ownership throughout, and a location just a short walk to South Park and close to shopping, restaurants, and more, this is a wonderful opportunity to own a home with space, character, and so much potential.

    Zillow last checked:

    Listing updated:

    Listed by:

    Carla Pierson 412-831-3800,

    KELLER WILLIAMS REALTY

    Bought with:

    Ruth Weigers, PA

    BERKSHIRE HATHAWAY THE PREFERRED REALTY

    Source: WPMLS,MLS#: 1745358MLS LogoOriginating MLS: West Penn Multi-List

    Facts & features

    Interior

    Bedrooms & bathrooms
    • Bedrooms: 4
    • Bathrooms: 3
    • Full bathrooms: 2
    • 1/2 bathrooms: 1
    Primary bedroom
    • Level: Upper
    • Dimensions: 18x12
    Bedroom 2
    • Level: Upper
    • Dimensions: 13x12
    Bedroom 3
    • Level: Upper
    • Dimensions: 13x12
    Bedroom 4
    • Level: Upper
    • Dimensions: 11x11
    Bonus room
    • Level: Main
    • Dimensions: 19x12
    Bonus room
    • Level: Basement
    • Dimensions: 27x21
    Dining room
    • Level: Main
    • Dimensions: 15x12
    Family room
    • Level: Main
    • Dimensions: 18x12
    Kitchen
    • Level: Main
    • Dimensions: 22x13
    Laundry
    • Level: Upper
    • Dimensions: 7x5
    Living room
    • Level: Main
    • Dimensions: 17x12
    Heating
    • Forced Air, Gas
    Cooling
    • Central Air
    Appliances
    • Included: Some Electric Appliances, Convection Oven, Dishwasher, Disposal, Microwave, Refrigerator, Stove
    Features
    • Flooring: Carpet, Vinyl
    • Windows: Screens
    • Basement: Unfinished,Walk-Out Access
    • Number of fireplaces: 1
    • Fireplace features: Wood Burning
    Interior area
    • Total structure area: 2,500
    • Total interior livable area: 2,500 sqft

    Property

    Parking
    • Total spaces: 2
    • Parking features: Built In, Garage Door Opener
    • Has attached garage: Yes
    Features
    • Levels: Two
    • Stories: 2
    • Pool features: None
    Lot
    • Size: 8,886 Square Feet
    • Dimensions: 0.204
    Details
    • Parcel number: 0566L00045000000

    Construction

    Type & style
    • Home type: SingleFamily
    • Architectural style: Two Story
    • Property subtype: Single Family Residence
    Materials
    • Brick
    • Roof: Asphalt
    Condition
    • Resale
    • Year built: 1988

    Utilities & green energy

    • Sewer: Public Sewer
    • Water: Public

    Community & HOA

    Location
    • Region: Bethel Park

    Financial & listing details

    • Price per square foot: $174/sqft
    • Tax assessed value: $233,300
    • Annual tax amount: $7,758
    • Date on market: 3/26/2026

    Price history

    DateEventPrice
    5/1/2026Sold$435,000-1.1%$174/sqft
    Source: WPMLS #1745358 Report a problem
    5/1/2026Pending sale$440,000$176/sqft
    Source: WPMLS #1745358 Report a problem
    3/31/2026Contingent$440,000$176/sqft
    Source: WPMLS #1745358 Report a problem
    3/26/2026Price change$440,000-2.2%$176/sqft
    Source: WPMLS #1745358 Report a problem
    3/2/2026Price change$450,000-2%$180/sqft
    Source: WPMLS #1737602 Report a problem
    1/21/2026Listed for sale$459,000$184/sqft
    Source: WPMLS #1737602 Report a problem

    Public tax history

    YearProperty taxesTax assessment
    2025$7,731 +9.4%$215,300
    2024$7,065 +593.7%$215,300
    2023$1,018 $215,300
    2022$1,018 $215,300
    2021$1,018 +2%$215,300
    2020$998 -2%$215,300
    2019$1,018 -84.3%$215,300
    2018$6,487 0%$215,300
    2017$6,489 +537.2%$215,300
    2016$1,018 -84%$215,300
    2015$6,347 +585.6%$215,300
    2014$926 $215,300 -1.4%
    2013-- $218,300 +10.6%
    2012-- $197,400
    2011-- $197,400
    2010-- $197,400
    2009-- $197,400
    2008-- $197,400
    2007-- $197,400
    2006-- $197,400
    2005-- $197,400
    2004-- $197,400 -7.1%
    2003-- $212,400
    2002-- $212,400
    Find assessor info on the county website

    Neighborhood: 15102

    Nearby schools

    GreatSchools rating
    Schools provided by the listing agent
    • District: Bethel Park

    Source: WPMLS. This data may not be complete. We recommend contacting the local school district to confirm school assignments for this home.

    Get pre-qualified for a loan
    At Zillow Home Loans, we can pre-qualify you in as little as 5 minutes with no impact to your credit score.

    An equal housing lender. NMLS #10287.

    Sell for more on Zillow
    Get a Zillow Showcase℠ listing at no additional cost and you could sell for .
    $441,800
    2% more
    +$8,836
    With Zillow Showcase(estimated)
    $450,636