Skip main navigation
Sold for $385,000
  • $385,000

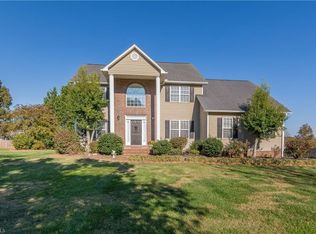
    5513 Fairway Run Dr, Mc Leansville, NC 27301

    3beds
    2,191sqft
    Stick/Site Built, Residential, Single Family Residence
    Built in 2000
    0.69 Acres Lot
    $394,700 Zestimate®
    $--/sqft
    $2,099 Estimated rent

    Home value

    $394,700

    $375,000 - $414,000

    $2,099/mo

    Zestimate® history
    Loading
    Loading...

    Owner options

    List your home for rent

    $2,099/mo

    Rent Zestimate®

    Find your next renter with Zillow Rental Manager. Plus, with online applications, you can quickly screen prospective tenants – for free.

    Learn more

    $2,099/mo

    Rent Zestimate®

    Refinance and save

    $2,423/mo

    Est. payment

    Refinancing to a lower rate could help reduce your monthly payments and save thousands over the life of the loan.

    See today's rates

    $2,423/mo

    Est. payment

    Explore your selling options

    Work with a Zillow partner agent

    Leverage their expertise and Zillow's premium Showcase listings to get your home seen by more buyers.

    Get started

    List with your own agent

    Get your home in front of millions of buyers by listing it on Zillow.

    Learn how to do it

    Sell it yourself

    Take full control of how buyers see your home on Zillow by listing For Sale by Owner (FSBO).

    List your home

    What's special

    Welcome to this inviting property, featuring a cozy fireplace that adds to its charm. The home is painted in neutral colors, creating an open and spacious atmosphere. The kitchen is perfect for chefs, equipped with stainless steel appliances, a stylish accent backsplash and a functional kitchen island. The primary bathroom is a luxurious retreat with double sinks, a separate tub, and a shower for ultimate relaxation. Outside, a deck provides great space for entertaining, and a storage shed adds extra convenience. This property combines comfort and style beautifully.

    Zillow last checked:

    Listing updated:

    Listed by:

    Thomas Shoupe 704-850-9371,

    Opendoor Brokerage LLC,

    Lisa McGill 828-528-7044,

    Opendoor Brokerage LLC

    Bought with:

    Vilma Paige, 240731

    Mark Spain Real Estate

    Source: Triad MLS,MLS#: 1152016MLS Logo

    Facts & features

    Interior

    Bedrooms & bathrooms
    • Bedrooms: 3
    • Bathrooms: 3
    • Full bathrooms: 2
    • 1/2 bathrooms: 1
    • Main level bathrooms: 1
    Primary bedroom
    • Level: Upper
    Kitchen
    • Level: Main
    Heating
    • Forced Air, Electric
    Cooling
    • Central Air
    Appliances
    • Included: Dishwasher, Electric Water Heater
    Features
    • Flooring: Carpet
    • Basement: Crawl Space
    • Number of fireplaces: 1
    • Fireplace features: Living Room
    Interior area
    • Total structure area: 2,191
    • Total interior livable area: 2,191 sqft
    • Finished area above ground: 2,191

    Property

    Parking
    • Total spaces: 2
    • Parking features: Garage, Attached
    • Attached garage spaces: 2
    Features
    • Levels: Two
    • Stories: 2
    • Pool features: None
    Lot
    • Size: 0.69 Acres
    Details
    • Parcel number: 0111868
    • Zoning: RS-30
    • Special conditions: Owner Sale

    Construction

    Type & style
    • Home type: SingleFamily
    • Property subtype: Stick/Site Built, Residential, Single Family Residence
    Materials
    • Vinyl Siding
    Condition
    • Year built: 2000

    Utilities & green energy

    • Sewer: Septic Tank
    • Water: Well

    Community & HOA

    Community
    • Subdivision: Country Hills Estates
    HOA
    • Has HOA: Yes
    • HOA fee: $75 quarterly
    Location
    • Region: Mc Leansville

    Financial & listing details

    • Tax assessed value: $240,400
    • Annual tax amount: $2,037
    • Date on market: 8/9/2024
    • Cumulative days on market: 7 days
    • Listing agreement: Exclusive Agency
    • Listing terms: Cash,Conventional

    Price history

    DateEventPrice
    9/13/2024Sold$385,000
    Source: Triad MLS #1152016 Report a problem
    8/16/2024Pending sale$385,000
    Source: Triad MLS #1152016 Report a problem
    8/9/2024Listed for sale$385,000+16.1%
    Source: Triad MLS #1152016 Report a problem
    7/29/2024Sold$331,500+41.1%$151/sqft
    Source: Public Record Report a problem
    9/26/2018Sold$235,000
    Source: Triad MLS #897432 Report a problem
    8/14/2018Pending sale$235,000$107/sqft
    Source: Berkshire Hathaway HomeServices Carolinas Realty #897432 Report a problem
    8/2/2018Price change$235,000+4.4%$107/sqft
    Source: Berkshire Hathaway HomeServices Yost & Little Realty #897432 Report a problem
    7/13/2018Listed for sale$225,000+29.9%$103/sqft
    Source: Owner Report a problem
    2/23/2001Sold$173,200
    Source: Triad MLS #G117330 Report a problem

    Public tax history

    YearProperty taxesTax assessment
    2025$2,141 $240,400
    2024$2,141 +4.1%$240,400
    2023$2,057 $240,400
    2022$2,057 +33.3%$240,400 +33.3%
    2021$1,544 $180,400
    2018$1,544 -6.1%$180,400
    2017$1,644 $180,400 -3.4%
    2016$1,644 $186,700
    2015$1,644 -2.2%$186,700
    2014$1,680 $186,700
    2013-- $186,700
    2012-- $186,700 -7.6%
    2011-- $202,000
    2010-- $202,000
    2009-- $202,000
    2008-- $202,000
    2007-- $202,000
    2006-- $202,000
    2005-- $202,000
    2004-- $202,000
    Find assessor info on the county website

    Neighborhood: 27301

    Nearby schools

    GreatSchools rating
    Schools provided by the listing agent
    • Elementary: Madison
    • Middle: Northeast
    • High: Northeast

    Source: Triad MLS. This data may not be complete. We recommend contacting the local school district to confirm school assignments for this home.

    Get a cash offer in 3 minutes
    Find out how much your home could sell for in as little as 3 minutes with a no-obligation cash offer.
    Estimated market value
    $394,700
    Get a cash offer in 3 minutes
    Find out how much your home could sell for in as little as 3 minutes with a no-obligation cash offer.
    Estimated market value
    $394,700