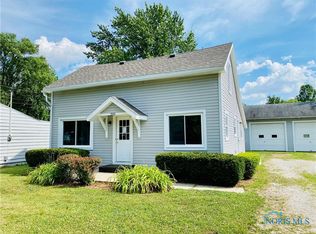
Rare combination of acreage and outbuilding space within Toledo! This 2-bedroom, 1-bath ranch offers approximately 975 square feet on about 1.84 acres with an oversized detached garage, adjoining bonus room, and additional shed. Seller reports substantial improvements were completed approximately one year ago, including work to the roof, siding, furnace, flooring, paint, drywall, doors, kitchen, plumbing, and electrical systems. While much of the major work has been addressed, some areas may require additional finishing, repair, or correction. The garage and outbuildings were not included in the renovation and should be independently evaluated by the buyer. Property is being sold as-is, and the seller does not warrant the quality or condition of prior work. Buyers should complete all desired inspections and independently verify all property information. Available individually or as part of a multiple-property package—ask your agent for additional details.
Under contract
$115,000
5513 Fleet Rd, Toledo, OH 43615
2beds
975sqft
Single Family Residence
Built in 1953
1.84 Acres Lot
$-- Zestimate®
$118/sqft
$-- HOA
What's special
Oversized detached garageAdditional shedAdjoining bonus room
- 43 days
- 455
- 29
Likely to sell faster than
Zillow last checked:
Listing updated:
Listed by:
Sarah Jurkiewicz 419-250-3186,
J Bowen & Company,
Bryan Jurkiewicz 419-466-2280,
J Bowen & Company
Source: NORIS,MLS#: 10012030
Facts & features
Interior
Bedrooms & bathrooms
- Bedrooms: 2
- Bathrooms: 1
- Full bathrooms: 1
Other
- Features: Ceiling Fan(s)
- Level: Main
- Dimensions: 11 x 12
Other
- Features: Ceiling Fan(s)
- Level: Main
- Dimensions: 11 x 11
Kitchen
- Description: eat in
- Level: Main
- Dimensions: 11 x 11
Living room
- Level: Main
- Dimensions: 12 x 13
Heating
- Forced Air
Cooling
- Ceiling Fan(s)
Appliances
- Included: Dishwasher, Ice Maker, Microwave, Electric Range, Refrigerator
- Laundry: Electric Dryer Hookup, Main Level, Washer Hookup
Features
- Storage
- Flooring: Luxury Vinyl
- Doors: Door Screen(s), Storm Door(s)
- Has basement: No
- Has fireplace: No
- Common walls with other units/homes: No Common Walls
Interior area
- Total structure area: 975
- Total interior livable area: 975 sqft
Video & virtual tour
Property
Parking
- Total spaces: 2.5
- Parking features: Off Street, Additional Parking
- Garage spaces: 2.5
Features
- Levels: One
- Exterior features: Storage
- Has view: Yes
- View description: Trees/Woods
Lot
- Size: 1.84 Acres
- Dimensions: 40 FF
- Features: Irregular Lot, Other
Details
- Additional structures: Shed(s), Other
- Parcel number: 2052507
- Zoning: 10-RS6 Single-Family Re
Construction
Type & style
- Home type: SingleFamily
- Architectural style: Ranch
- Property subtype: Single Family Residence
Materials
- Vinyl Siding
- Foundation: Slab
- Roof: Shingle
Condition
- New construction: No
- Year built: 1953
Utilities & green energy
- Electric: 100 Amp Service
- Sewer: Sanitary Sewer
- Water: Public
- Utilities for property: Cable Available, Electricity Available, Natural Gas Available, Sewer Available, Water Available
Community & HOA
Community
- Subdivision: Reynolds Suburban
HOA
- Has HOA: No
Location
- Region: Toledo
Financial & listing details
- Price per square foot: $118/sqft
- Tax assessed value: $98,800
- Annual tax amount: $2,222
- Date on market: 8/15/2026
- Listing terms: Cash,Conventional,Other
- Electric utility on property: Yes
- Road surface type: Asphalt
Estimated market value
Not available
Estimated sales range
Not available
$1,013/mo
Price history
| Date | Event | Price |
|---|---|---|
| 9/8/2026 | Contingent | $115,000$118/sqft |
Source: NORIS #10012030 Report a problem | ||
| 8/16/2026 | Listed for sale | $115,000+64.3%$118/sqft |
Source: NORIS #10012030 Report a problem | ||
| 6/17/2024 | Sold | $70,000+16.9%$72/sqft |
Source: NORIS #6115095 Report a problem | ||
| 5/23/2024 | Pending sale | $59,900$61/sqft |
Source: NORIS #6115095 Report a problem | ||
| 5/17/2024 | Listed for sale | $59,900+12.3%$61/sqft |
Source: NORIS #6115095 Report a problem | ||
| 2/13/2024 | Sold | $53,334$55/sqft |
Source: Public Record Report a problem | ||
Public tax history
| Year | Property taxes | Tax assessment |
|---|---|---|
| 2025 | $2,222 +1.1% | $34,580 |
| 2024 | $2,196 +5.1% | $34,580 +9.8% |
| 2023 | $2,089 +0.7% | $31,500 |
| 2022 | $2,074 -3.3% | $31,500 |
| 2021 | $2,144 -0.8% | $31,500 +12.9% |
| 2020 | $2,162 -71.1% | $27,895 |
| 2019 | $7,494 +257% | $27,895 |
| 2018 | $2,099 -1.7% | $27,895 +2.3% |
| 2017 | $2,135 -0.3% | $27,265 -65% |
| 2016 | $2,141 -0.4% | $77,900 |
| 2015 | $2,150 -17% | $77,900 +185.7% |
| 2014 | $2,590 +50% | $27,270 |
| 2013 | $1,727 +4.2% | $27,270 |
| 2012 | $1,657 -72.4% | $27,270 -10.4% |
| 2011 | $5,994 +14.8% | $30,450 |
| 2010 | $5,223 -14.6% | $30,450 |
| 2009 | $6,116 +54.7% | $30,450 -12.9% |
| 2008 | $3,953 +39.6% | $34,970 |
| 2007 | $2,831 -20.9% | $34,970 |
| 2006 | $3,578 +82% | $34,970 +28.2% |
| 2004 | $1,966 +49.5% | $27,270 |
| 2003 | $1,315 -56.4% | $27,270 +19.1% |
| 2002 | $3,018 +81.4% | $22,890 |
| 2001 | $1,664 -17.1% | $22,890 |
| 2000 | $2,007 | $22,890 |
Find assessor info on the county website
Monthly payment
Est. payment
Payment breakdown
Explore the cost of this home by adjusting the details. Changes won't be saved.Climate risks
Neighborhood: Reynolds Corners
Nearby schools
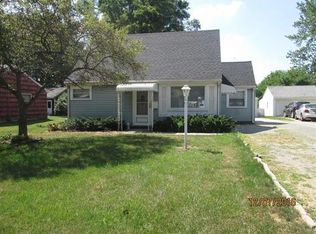
Similar homes
- $159,0002 bd1 ba1.1k sqft2911 Wilford Dr, Toledo, OH 43615For Sale
 MLS ID #10012982, Vera Wiskochil, RE/MAX Preferred Associates. NORIS
 - $109,9002 bd2 ba946 sqft5713 Tibaron Ln APT 104, Toledo, OH 43615For Sale
 MLS ID #10012820, Chirley Lima, Blacktree Realty LLC. NORIS
 - $115,0002 bd2 ba1.2k sqft3518 Homewood Ave, Toledo, OH 43612For Sale
 MLS ID #10013378, Brady James Hall, J Bowen & Company. NORIS
 - $99,0004 bd3 ba1.3k sqft1027 Secor Rd, Toledo, OH 43607For Sale
 MLS ID #10012973, Jack A. Amlin, The Danberry Co.. NORIS
