Skip main navigation
Sold for $1,235,000
  • $1,235,000

    5513 Hickory Leaf Dr, Raleigh, NC 27606

    4beds
    4,892sqft
    Single Family Residence
    Built in 2006
    0.95 Acres Lot
    $1,322,500 Zestimate®
    $252/sqft
    $4,902 Estimated rent

    Home value

    $1,322,500

    $1.24M - $1.40M

    $4,902/mo

    Zestimate® history
    Loading
    Loading...

    Owner options

    List your home for rent

    $4,902/mo

    Rent Zestimate®

    Find your next renter with Zillow Rental Manager. Plus, with online applications, you can quickly screen prospective tenants – for free.

    Learn more

    $4,902/mo

    Rent Zestimate®

    Refinance and save

    $7,944/mo

    Est. payment

    Refinancing to a lower rate could help reduce your monthly payments and save thousands over the life of the loan.

    See today's rates

    $7,944/mo

    Est. payment

    Explore your selling options

    Work with a Zillow partner agent

    Leverage their expertise and Zillow's premium Showcase listings to get your home seen by more buyers.

    Get started

    List with your own agent

    Get your home in front of millions of buyers by listing it on Zillow.

    Learn how to do it

    Sell it yourself

    Take full control of how buyers see your home on Zillow by listing For Sale by Owner (FSBO).

    List your home

    What's special

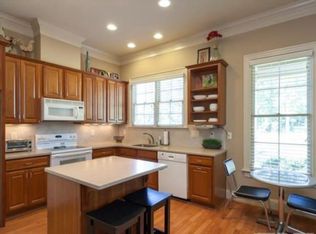
    Luxury Living in desirable Commonwealth Estates at Enchanted Oaks, a pool and tennis community! Gorgeous custom home near Lake Wheeler with rocking chair front porch on almost an acre of landscaped beauty. Comfortable elegance abounds in this 4-sided brick/stone home from the open floor plan, allowing for easy gathering & entertaining, to the inviting stone fireplace. Chefs kitchen has center island w/attached casual seating, granite counters, designer backsplash, gas cooking & stainless appliances. Enjoy the peaceful serenity of the private & fenced backyard from the screened porch or from the paver patio w/wood-burning fire pit. The flexible floor plan includes a suite equipped w/full kitchen, bedroom, full bath, living room & laundry room; perhaps an in-law suite or a multi-generational living solution. Guests, family or friends can access the suite via a private front porch entrance or you can expand your living footprint by way of the interior access door. And there's room for everyone to park in the 4 car attached garage bays. Office space opportunities in the private office off of bonus room or the built-in nook off of the kitchen. Fresh interior paint. New Carpet. Concrete pad in tall portion of crawlspace. Tankless H2O. Oversized closets w/wood shelving. Walk-up attic for storage or future expansion. Serial numbers from HVACs show manufacture dates of 2019 and 2021. Newer well pump. Vivint home security system & cameras.

    Zillow last checked:

    Listing updated:

    Listed by:

    Sonya May 919-793-8184,

    Keller Williams Realty Cary

    Bought with:

    Michelle Keaton-Barrow, 124745

    Keaton Barrow Realty

    Source: Doorify MLS,MLS#: 10042219MLS Logo

    Facts & features

    Interior

    Bedrooms & bathrooms
    • Bedrooms: 4
    • Bathrooms: 4
    • Full bathrooms: 3
    • 1/2 bathrooms: 1
    Primary bedroom
    • Level: Second
    • Area: 357 Square Feet
    • Dimensions: 21 x 17
    Bedroom 2
    • Level: Second
    • Area: 195 Square Feet
    • Dimensions: 13 x 15
    Bedroom 3
    • Level: Second
    • Area: 156 Square Feet
    • Dimensions: 12 x 13
    Bedroom 4
    • Description: Suite Bedroom
    • Level: Main
    • Area: 228 Square Feet
    • Dimensions: 19 x 12
    Bonus room
    • Level: Second
    • Area: 624 Square Feet
    • Dimensions: 24 x 26
    Breakfast room
    • Level: Main
    • Area: 117 Square Feet
    • Dimensions: 13 x 9
    Dining room
    • Level: Main
    • Area: 180 Square Feet
    • Dimensions: 12 x 15
    Family room
    • Level: Main
    • Area: 380 Square Feet
    • Dimensions: 19 x 20
    Family room
    • Description: Suite Family Roon
    • Level: Main
    • Area: 168 Square Feet
    • Dimensions: 12 x 14
    Kitchen
    • Level: Main
    • Area: 247 Square Feet
    • Dimensions: 13 x 19
    Kitchen
    • Description: Suite Kitchen
    • Level: Main
    • Area: 195 Square Feet
    • Dimensions: 15 x 13
    Laundry
    • Level: Main
    • Area: 56 Square Feet
    • Dimensions: 8 x 7
    Office
    • Level: Second
    • Area: 196 Square Feet
    • Dimensions: 14 x 14
    Heating
    • Forced Air
    Cooling
    • Central Air
    Appliances
    • Included: Dryer, Dishwasher, Free-Standing Electric Range, Gas Cooktop, Microwave, Refrigerator, Washer, Wall Oven
    • Laundry: Laundry Room
    Features
    • Bookcases, Ceiling Fan(s), Crown Molding, Double Vanity, Entrance Foyer, Granite Counters, His and Hers Closets, In-Law Floorplan, Kitchen Island, Open Floorplan, Pantry, Recessed Lighting, Walk-In Closet(s), Separate Shower, Walk-In Shower, Water Closet, Smooth Ceilings
    • Flooring: Carpet, Hardwood, Laminate, Tile
    • Number of fireplaces: 1
    • Fireplace features: Family Room, Gas
    Interior area
    • Total structure area: 4,892
    • Total interior livable area: 4,892 sqft
    • Finished area above ground: 4,892
    • Finished area below ground: 0

    Property

    Parking
    • Total spaces: 4
    • Parking features: Garage Faces Side, Garage
    • Garage spaces: 4
    Features
    • Levels: Two
    • Stories: 2
    • Patio & porch: Front Porch, Patio, Screened
    • Exterior features: Fire Pit, Rain Gutters, Fenced Yard
    • Pool features: Association, Swimming Pool Com/Fee
    • Fencing: Back Yard
    Lot
    • Size: 0.95 Acres
    Details
    • Parcel number: 0781908996
    • Special conditions: Standard

    Construction

    Type & style
    • Home type: SingleFamily
    • Architectural style: Transitional
    • Property subtype: Single Family Residence
    Materials
    • Brick, Stone
    • Foundation: Stem Walls
    • Roof: Metal,Shingle
    Condition
    • New construction: No
    • Year built: 2006

    Utilities & green energy

    • Sewer: Septic Tank
    • Water: Well

    Community & HOA

    Community
    • Subdivision: Commonwealth Estates
    HOA
    • Has HOA: Yes
    • Amenities included: Pool, Tennis Court(s)
    • Services included: None
    • HOA fee: $65 monthly
    • HOA name: Enchanted Oaks Homeowners
    • HOA phone: 919-459-1860
    Location
    • Region: Raleigh

    Financial & listing details

    • Price per square foot: $252/sqft
    • Tax assessed value: $1,245,893
    • Annual tax amount: $7,756
    • Date on market: 7/19/2024
    • Listing agreement: Exclusive Right To Sell
    • Listing terms: Cash,Conventional

    Price history

    DateEventPrice
    9/30/2024Sold$1,235,000-2.6%$252/sqft
    Source: Doorify MLS #10042219 Report a problem
    8/29/2024Pending sale$1,268,000$259/sqft
    Source: Doorify MLS #10042219 Report a problem
    7/19/2024Listed for sale$1,268,000+86.7%$259/sqft
    Source: Doorify MLS #10042219 Report a problem
    6/22/2016Sold$679,000-2.9%$139/sqft
    Source: Public Record Report a problem
    4/26/2016Pending sale$699,000$143/sqft
    Source: Re/Max One Realty #2048125 Report a problem
    2/26/2016Listed for sale$699,000-3.6%$143/sqft
    Source: Re/Max One Realty #2048125 Report a problem
    1/1/2016Listing removed$725,000$148/sqft
    Source: Re/Max One Realty #1984608 Report a problem
    7/19/2015Price change$725,000-3.3%$148/sqft
    Source: RE/MAX ONE REALTY #1984608 Report a problem
    6/12/2015Price change$750,000-3.2%$153/sqft
    Source: RE/MAX ONE REALTY #1984608 Report a problem
    3/13/2015Listed for sale$775,000+416.7%$158/sqft
    Source: Re/Max One Realty #1984608 Report a problem
    2/16/2005Sold$150,000$31/sqft
    Source: Public Record Report a problem

    Public tax history

    YearProperty taxesTax assessment
    2025$7,989 +3%$1,245,893
    2024$7,757 +24%$1,245,893 +55.8%
    2023$6,254 +7.9%$799,592
    2022$5,795 +2.8%$799,592
    2021$5,639 +1.7%$799,592
    2020$5,545 -7.3%$799,592 +9.6%
    2019$5,981 $729,847
    2018$5,981 +14.8%$729,847
    2017$5,209 +2.1%$729,847
    2016$5,103 -12.3%$729,847 -12.6%
    2015$5,819 +5.5%$835,047
    2014$5,515 $835,047
    2013-- $835,047
    2012-- $835,047
    2011-- $835,047
    2010-- $835,047
    2009-- $835,047
    2008-- --
    Find assessor info on the county website

    Neighborhood: 27606

    Nearby schools

    GreatSchools rating
    Schools provided by the listing agent
    • Elementary: Wake County Schools
    • Middle: Wake County Schools
    • High: Wake County Schools

    Source: Doorify MLS. This data may not be complete. We recommend contacting the local school district to confirm school assignments for this home.

    Get a cash offer in 3 minutes
    Find out how much your home could sell for in as little as 3 minutes with a no-obligation cash offer.
    Estimated market value
    $1,322,500
    Get a cash offer in 3 minutes
    Find out how much your home could sell for in as little as 3 minutes with a no-obligation cash offer.
    Estimated market value
    $1,322,500