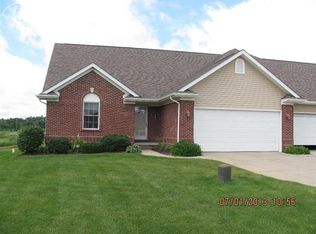
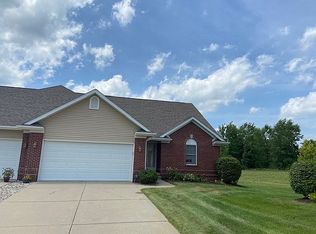
Beautifully Maintained 2-Bedroom Condo! Proudly cared for by its original owner, this inviting condo offers a great open floor plan and numerous desirable features. The spacious great room features a gas fireplace, creating the perfect space to relax or entertain. The kitchen boasts beautiful maple cabinetry, a custom backsplash, and all appliances included. Hardwood flooring extends throughout the kitchen and dining area, where a charming bay window provides added character and natural light. The large primary bedroom offers a walk-in closet and private bath with a walk-in shower. Enjoy outdoor living on the rear deck, perfect for morning coffee or unwinding at the end of the day. The partially finished, walk-out basement offers excellent potential for additional living space and includes a room ideal for a home office, hobby room, or possible third bedroom, along with plenty of storage. The basement is also plumbed for an additional bathroom. Additional features include first-floor laundry with washer and dryer included, an owned water softener, a reverse osmosis system, and a 2-car garage. All of this with a low HOA fee! This well-cared-for condo offers comfortable living, valuable extra space, and exciting possibilities to make it your own.
For sale
$300,000
5513 Hidden Valley Ct, Linden, MI 48451
2beds
1,796sqft
Condominium
Built in 2004
-- sqft lot
$296,800 Zestimate®
$167/sqft
$224/mo HOA
What's special
- 7 days
- 167
- 10
Zillow last checked:
Listing updated:
Listed by:
Terry D Randall Jr 734-674-2750,
RE/MAX Dream Properties 734-462-3600
Source: Realcomp II,MLS#: 20261082454
Facts & features
Interior
Bedrooms & bathrooms
- Bedrooms: 2
- Bathrooms: 2
- Full bathrooms: 2
Primary bedroom
- Level: Entry
- Area: 210
- Dimensions: 15 X 14
Bedroom
- Level: Entry
- Area: 168
- Dimensions: 14 X 12
Primary bathroom
- Level: Entry
Other
- Level: Entry
Dining room
- Level: Entry
- Area: 144
- Dimensions: 12 X 12
Great room
- Level: Entry
- Area: 308
- Dimensions: 22 X 14
Kitchen
- Level: Entry
- Area: 120
- Dimensions: 12 X 10
Laundry
- Level: Entry
- Area: 36
- Dimensions: 6 X 6
Heating
- Forced Air, Natural Gas
Cooling
- Central Air
Appliances
- Included: Dishwasher, Disposal, Dryer, Free Standing Gas Range, Free Standing Refrigerator, Microwave, Washer, Water Softener Owned
Features
- Basement: Partially Finished,Walk Out Access
- Has fireplace: Yes
- Fireplace features: Gas, Great Room
Interior area
- Total interior livable area: 1,796 sqft
- Finished area above ground: 1,396
- Finished area below ground: 400
Property
Parking
- Total spaces: 2
- Parking features: Two Car Garage, Attached, Electricityin Garage, Garage Door Opener
- Attached garage spaces: 2
Features
- Levels: One
- Stories: 1
- Entry location: GroundLevelwSteps
- Patio & porch: Covered, Deck, Porch
Details
- Parcel number: 0617651076
- Special conditions: Short Sale No,Standard
Construction
Type & style
- Home type: Condo
- Architectural style: Half Duplex,75,Ranch
- Property subtype: Condominium
Materials
- Brick, Vinyl Siding
- Foundation: Basement, Poured
Condition
- New construction: No
- Year built: 2004
Utilities & green energy
- Sewer: Public Sewer
- Water: Well
Community & HOA
Community
- Subdivision: HIDDEN RIDGE CONDO
HOA
- Has HOA: Yes
- HOA fee: $224 monthly
- HOA phone: 800-965-5292
Location
- Region: Linden
Financial & listing details
- Price per square foot: $167/sqft
- Tax assessed value: $86,073
- Annual tax amount: $4,652
- Date on market: 10/14/2026
- Cumulative days on market: 7 days
- Listing agreement: Exclusive Right To Sell
- Listing terms: Cash,Conventional,Va Loan
- Exclusions: Exclusion(s) Do Not Exist
Estimated market value
$296,800
$282,000 - $312,000
$2,182/mo
Price history
| Date | Event | Price |
|---|---|---|
| 10/14/2026 | Listed for sale | $300,000+47.1%$167/sqft |
Source:  Realcomp II #20261082454 Report a problem | ||
| 11/8/2004 | Sold | $203,895$114/sqft |
Source: Public Record Report a problem | ||
Public tax history
| Year | Property taxes | Tax assessment |
|---|---|---|
| 2025 | $3,049 +5% | $145,000 +4% |
| 2024 | $2,903 | $139,400 +7.1% |
| 2023 | -- | $130,200 +13.9% |
| 2022 | -- | $114,300 +6.2% |
| 2021 | -- | $107,600 +0.4% |
| 2020 | -- | $107,200 +9.2% |
| 2019 | -- | $98,200 +8.3% |
| 2018 | $2,490 +13.6% | $90,700 -4.5% |
| 2017 | $2,191 -10.5% | $95,000 +10% |
| 2016 | $2,447 | $86,400 +6.9% |
| 2015 | $2,447 +119.4% | $80,800 +9.3% |
| 2014 | $1,115 | $73,900 +8% |
| 2012 | -- | $68,400 -2.8% |
| 2011 | -- | $70,400 -17.9% |
| 2010 | -- | $85,800 -20% |
| 2008 | $1,630 | $107,200 +5% |
| 2006 | -- | $102,100 +0.9% |
| 2005 | -- | $101,200 +265.3% |
| 2004 | -- | $27,700 |
Find assessor info on the county website
Monthly payment
Est. payment
Payment breakdown
Explore the cost of this home by adjusting the details. Changes won't be saved.Climate risks
Neighborhood: 48451
Similar homes
- $335,0004 bd3 ba1.8k sqft13030 Stony Brook Pass, Linden, MI 48451For Sale
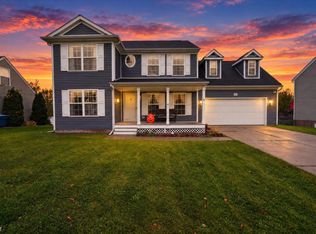
 MLS ID #50225068, Shanna L Meissner, Keller Williams First. MiRealSource
- $299,9993 bd2 ba1.6k sqft15067 Hogan Rd, Linden, MI 48451For Sale
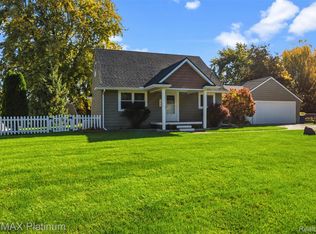
 MLS ID #20261083591, Patrick Starrs, RE/MAX Platinum-Fenton. Realcomp II
- $348,0002 bd2 ba1.3k sqft13318 Blue Spruce Ct, Linden, MI 48451For Sale
 MLS ID #20261079465, Jeffrey A Zielinski, RE/MAX Platinum-Fenton. Realcomp II
- $299,0003 bd1 ba1.8k sqft413 W Broad St, Linden, MI 48451For Sale
 MLS ID #50221115, Elizabeth Boggs, John Biff Snyder Real Estate. MiRealSource
- $299,9993 bd2 ba1.4k sqft326 W Caroline St, Fenton, MI 48430For SaleMLS ID #20261083663, Heather Fritzsching, Wentworth Real Estate Group. Realcomp II
- $409,9004 bd3 ba1.9k sqft13235 River Bend Dr, Linden, MI 48451For SaleMLS ID #20261079486, Tamira Newman, The Agency of Gateway. Realcomp II
- $299,9003 bd2 ba2.1k sqft354 Saddlebrook Dr, Linden, MI 48451For SaleMLS ID #20261064048, Sheila M Earle, RE/MAX Platinum. Realcomp II
- $299,9004 bd3 ba2k sqft605 Rockway Dr, Linden, MI 48451For SaleMLS ID #20261056407, Tanya Perry, MI Realty Group. Realcomp II
- $329,5003 bd2 ba2.1k sqft11124 Main Rd, Fenton, MI 48430For SaleMLS ID #50224181, Michael C Sikorski, Keller Williams Realty Lakeside. MiRealSource
- $299,9995 bd2 ba2.3k sqft708 S Leroy St, Fenton, MI 48430For SaleMLS ID #20261080749, Bria Sawyer, Wentworth Real Estate Group. Realcomp II
- $412,0003 bd2 ba1.7k sqft6236 Brook Stone Ln, Linden, MI 48451New ConstructionMLS ID #20261082631, Jamie Dietrich, RE/MAX Platinum. Realcomp II
- $295,0002 bd2 ba960 sqft4181 Minnetonka Dr, Linden, MI 48451For SaleMLS ID #20261058904, Jennifer Tremaine, Real Estate by Tremaine. Realcomp II
- $325,0004 bd3 ba2k sqft635 Rockway Dr, Linden, MI 48451For Sale
 MLS ID #26038019, Mandy Dobrik, Vision Realty Centers, LLC. MichRIC
- $429,9004 bd3 ba2k sqft12111 Linden Rd, Linden, MI 48451For SaleMLS ID #20261078664, Shane Adams, RE/MAX Select. Realcomp II
- $262,9233 bd2 ba1.8k sqft2429 Golden Shores Dr, Fenton, MI 48430For SaleMLS ID #50223524, Matt Ochs, The Matt Ochs Real Estate Team, LLC. MiRealSource
- $314,9003 bd2 ba1.5k sqft13331 Crane Ridge Dr, Fenton, MI 48430For SaleMLS ID #50220009, Clint B Carlson, The Mallory Corporation. MiRealSource
- $447,0003 bd3 ba2k sqft6254 Brook Stone Ln, Linden, MI 48451New ConstructionMLS ID #20261082636, Jamie Dietrich, RE/MAX Platinum. Realcomp II
- $360,0004 bd3 ba1.7k sqft6452 Sandy Knl, Linden, MI 48451For SaleMLS ID #20261057762, Daniel P Gullion, Real Estate For A CAUSE. Realcomp II
- $310,0004 bd3 ba1.9k sqft819 Alpine Trl, Fenton, MI 48430For SaleMLS ID #20261079485, David K Nemer, Real Estate For A CAUSE. Realcomp II
