This serene greenbelt home, situated on a premier lot, offers a rare opportunity to live in a beautiful, move-in-ready, one-story home that perfectly blends peaceful privacy with hyper-local convenience. Stepping past the front entrance, you are greeted by a bright, open-concept floorplan completely free of carpet. Natural light floods the vast living room and its gas fireplace, flowing effortlessly into a light-filled kitchen equipped with recessed lighting, white Shaker cabinetry, stone countertops, and stainless steel appliances. Tucked away in its own private wing, the master suite serves as a tranquil nature oasis featuring a vaulted ceiling, a large walk-in closet, and a spa-inspired bath. This master bathroom shines with a modern style featuring a classic blue and white palette and warm textured materials for a clean, open feel, alongside a freestanding soaking tub and a frameless glass shower complete with built-in niches. Sliding glass doors open up to the exterior, revealing a private, landscaped backyard with a covered patio that backs directly to a tranquil greenbelt. You will love being just steps from local trailheads, within 2 miles of Costco, less than 2.5 miles from H-E-B, Whole Foods, gyms, dining and more. Easy access to major employers and just 15 miles from Austin-Bergstrom International Airport. The property also features peace-of-mind upgrades, including a new French drain, sump pump, full front and back rain gutters, and downspouts (2026). Your perfect retreat awaits!
Active
$639,000
5513 Kayview Dr, Austin, TX 78749
4beds
2,037sqft
Single Family Residence
Built in 1996
7,535 Square Feet Lot
$-- Zestimate®
$314/sqft
$23/mo HOA
What's special
Gas fireplacePrivate landscaped backyardRecessed lightingBright open-concept floorplanStainless steel appliancesCompletely free of carpetCovered patio
- 11 hours
- 152
- 11
Zillow last checked:
Listing updated:
Listed by:
Miryam Cornwall (512) 221-4653,
Cornwall Properties (512) 221-4653
Source: Unlock MLS,MLS#: 2195095
Facts & features
Interior
Bedrooms & bathrooms
- Bedrooms: 4
- Bathrooms: 2
- Full bathrooms: 2
- Main level bedrooms: 4
Primary bedroom
- Description: Nestled at the back of the home for complete privacy, the spacious primary suite serves as a peaceful retreat. High vaulted ceilings with a ceiling fan create an open, airy feel, and the layout comfortably fits a king-size bed and dresser while still leaving plenty of open space. Filled with soft, natural light, the suite offers tranquil views of the backyard and its mature trees
- Features: Ceiling Fan(s), Full Bath, High Ceilings, Vaulted Ceiling(s), Walk-In Closet(s)
- Level: Main
Primary bathroom
- Description: This spa-inspired primary bathroom blends a classic blue and white palette with warm, textured materials for a clean, modern feel. A double vanity with Shaker-style cabinets sits above hexagon marble-look tile, and an oval soaking tub with a freestanding filler invites you to relax. The walk-in shower features a frameless glass enclosure and built-in niches, the toilet has its own separate area, and a privacy window fills the room with natural light
- Features: Double Vanity, Full Bath, Soaking Tub, Separate Shower, Walk-in Shower
- Level: Main
Kitchen
- Description: This light-filled culinary retreat overlooks the private backyard through a sliding glass door and windows. White Shaker-style cabinetry, stone countertops, and neutral tones create a soft, modern look. A gas stove, double oven, stainless steel appliances, pantry, and dual pull-out trash cabinet make meal prep a pleasure. With a breakfast bar and an open flow into the dining nook and living room, you can stay connected with guests while you cook
- Features: Breakfast Bar, Stone Counters, Eat-in Kitchen, Open to Family Room, Pantry, Recessed Lighting, Storage
- Level: Main
Heating
- Central, Natural Gas
Cooling
- Ceiling Fan(s), Central Air
Appliances
- Included: Dishwasher, Disposal, Dryer, Microwave, Gas Oven, Double Oven, Free-Standing Gas Range, Refrigerator, Free-Standing Refrigerator, Stainless Steel Appliance(s), Washer, Gas Water Heater
Features
- Breakfast Bar, Ceiling Fan(s), High Ceilings, Stone Counters, Double Vanity, Electric Dryer Hookup, Eat-in Kitchen, Multiple Dining Areas, Open Floorplan, Pantry, Primary Bedroom on Main, Recessed Lighting, Smart Thermostat, Soaking Tub, Storage, Study/Home Office, Walk-In Closet(s), Washer Hookup
- Flooring: Laminate, Tile
- Windows: Blinds, Double Pane Windows, Screens, Window Coverings
- Number of fireplaces: 1
- Fireplace features: Family Room, Gas, Living Room
Interior area
- Total interior livable area: 2,037 sqft
Video & virtual tour
Property
Parking
- Total spaces: 2
- Parking features: Additional Parking, Attached, Covered, Door-Single, Driveway, Garage, Garage Door Opener, Garage Faces Front
- Attached garage spaces: 2
Accessibility
- Accessibility features: See Remarks
Features
- Levels: One
- Stories: 1
- Patio & porch: Covered, Patio
- Exterior features: See Remarks, Gutters Full, Private Yard
- Pool features: None
- Fencing: Fenced, Gate, Wood, Wrought Iron
- Has view: Yes
- View description: Park/Greenbelt, Trees/Woods
- Waterfront features: None
Lot
- Size: 7,535 Square Feet
- Features: Back to Park/Greenbelt, Back Yard, Few Trees, Interior Lot, Landscaped, Native Plants, Trees-Moderate, Views
Details
- Additional structures: None
- Parcel number: 04143401470000
- Special conditions: Standard
Construction
Type & style
- Home type: SingleFamily
- Property subtype: Single Family Residence
Materials
- Foundation: Slab
- Roof: Composition, Shingle
Condition
- Resale
- New construction: No
- Year built: 1996
Utilities & green energy
- Sewer: Public Sewer
- Water: Public
- Utilities for property: Electricity Connected, Natural Gas Connected, Sewer Connected, Water Connected
Community & HOA
Community
- Features: Cluster Mailbox, Common Grounds, Dog Park, Google Fiber, Park, Picnic Area, Playground, Pool, Sidewalks, Sport Court(s)/Facility, Tennis Court(s)
- Subdivision: Village At Western Oaks Sec 17
HOA
- Has HOA: Yes
- Services included: Common Area Maintenance
- HOA fee: $280 annually
- HOA name: Village at Western Oaks Owners Association
Location
- Region: Austin
Financial & listing details
- Price per square foot: $314/sqft
- Tax assessed value: $588,112
- Annual tax amount: $9,537
- Date on market: 10/7/2026
- Listing terms: Cash,Conventional,FHA,VA Loan
- Electric utility on property: Yes
Estimated market value
Not available
Estimated sales range
Not available
Not available
Price history
| Date | Event | Price |
|---|---|---|
| 10/8/2026 | Listed for rent | $4,000$2/sqft |
Source: Unlock MLS #4090272 Report a problem | ||
| 10/7/2026 | Listed for sale | $639,000+6.5%$314/sqft |
Source:  Unlock MLS #2195095 Report a problem Unlock MLS #2195095 Report a problem | ||
| 10/7/2024 | Sold | -- |
Source: Agent Provided Report a problem | ||
| 9/8/2024 | Contingent | $599,900$295/sqft |
Source: Unlock MLS #2838779 Report a problem | ||
| 9/6/2024 | Listing removed | $599,900$295/sqft |
Source: Unlock MLS #2838779 Report a problem | ||
| 9/6/2024 | Price change | $599,900-1.7%$295/sqft |
Source: Unlock MLS #2838779 Report a problem | ||
| 8/14/2024 | Price change | $610,000-2.4%$299/sqft |
Source: Unlock MLS #2838779 Report a problem | ||
| 7/18/2024 | Price change | $625,000-2.3%$307/sqft |
Source: Unlock MLS #2838779 Report a problem | ||
| 6/28/2024 | Price change | $640,000-1.5%$314/sqft |
Source: Unlock MLS #2838779 Report a problem | ||
| 6/12/2024 | Listed for sale | $650,000$319/sqft |
Source: Unlock MLS #2838779 Report a problem | ||
| 6/4/2024 | Contingent | $650,000$319/sqft |
Source: Unlock MLS #2838779 Report a problem | ||
| 5/31/2024 | Listed for sale | $650,000+52.9%$319/sqft |
Source: Unlock MLS #2838779 Report a problem | ||
| 8/8/2019 | Sold | -- |
Source: Realty Austin solds #9600063_78749 Report a problem | ||
| 7/11/2019 | Pending sale | $425,000$209/sqft |
Source: Ashley Austin Homes #9600063 Report a problem | ||
| 6/14/2019 | Listed for sale | $425,000+112.5%$209/sqft |
Source: Ashley Austin Homes #9600063 Report a problem | ||
| 4/21/2014 | Sold | -- |
Source: Agent Provided Report a problem | ||
| 12/2/2011 | Listing removed | $200,000$98/sqft |
Source: JBGoodwin REALTORS, Inc. #9525426 Report a problem | ||
| 11/5/2011 | Pending sale | $200,000$98/sqft |
Source: JBGoodwin REALTORS, Inc. #9525426 Report a problem | ||
| 10/31/2011 | Listed for sale | $200,000$98/sqft |
Source: JBGoodwin REALTORS, Inc. #9525426 Report a problem | ||
| 10/2/2011 | Pending sale | $200,000$98/sqft |
Source: JBGoodwin REALTORS, Inc. #9525426 Report a problem | ||
| 8/11/2011 | Price change | $200,000-4.3%$98/sqft |
Source: JB Goodwin REALTORS #9525426 Report a problem | ||
| 5/26/2011 | Pending sale | $209,000$103/sqft |
Source: JB Goodwin REALTORS #9525426 Report a problem | ||
| 5/18/2011 | Listed for sale | $209,000$103/sqft |
Source: JBGoodwin REALTORS #9525426 Report a problem | ||
Public tax history
| Year | Property taxes | Tax assessment |
|---|---|---|
| 2025 | $9,537 | $588,112 +1.1% |
| 2024 | -- | $581,586 +7.3% |
| 2023 | $8,015 -5.2% | $541,775 +10% |
| 2022 | $8,457 | $492,523 +10% |
| 2021 | -- | $447,748 +10% |
| 2020 | $8,171 | $407,044 +0.3% |
| 2019 | -- | $405,955 +11.8% |
| 2018 | $6,849 | $363,000 +5.7% |
| 2017 | $6,849 +42% | $343,336 +3.1% |
| 2016 | $4,824 | $333,005 +5.4% |
| 2015 | $4,824 | $316,000 +42.7% |
| 2014 | $4,824 | $221,430 +10% |
| 2013 | -- | $201,300 |
| 2012 | -- | $201,300 -16.1% |
| 2011 | -- | $240,042 -1.8% |
| 2010 | -- | $244,515 +3.4% |
| 2009 | -- | $236,546 +0.4% |
| 2008 | -- | $235,719 +5.6% |
| 2007 | -- | $223,230 +9.4% |
| 2006 | -- | $203,966 +3.8% |
| 2005 | -- | $196,528 +8.9% |
| 2002 | $4,122 | $180,384 |
Find assessor info on the county website
Monthly payment
Est. payment
Payment breakdown
Explore the cost of this home by adjusting the details. Changes won't be saved.Climate risks
Neighborhood: Village at Western Oaks
Nearby schools
Schools provided by the listing agent
- Elementary: Patton
- Middle: Small
- High: Austin
- District: Austin ISD
Source: Unlock MLS. This data may not be complete. We recommend contacting the local school district to confirm school assignments for this home.
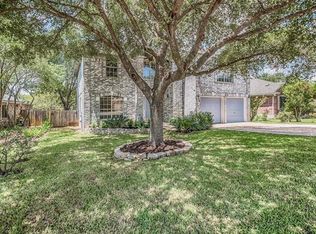
Similar homes
- $649,0004 bd3 ba2.2k sqft8104 Cutler Ridge Pl, Austin, TX 78749Active
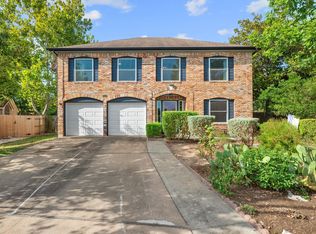
 MLS ID #2191975, Albert Saenz, Cadenza Realty. Unlock MLS
 - $650,0004 bd2 ba2.3k sqft5802 Abilene Trl, Austin, TX 78749Active
 MLS ID #6558400, Patricia Albright, Compass RE Texas, LLC. Unlock MLS
 - $625,0004 bd3 ba2k sqft7009 Wandering Oak Rd, Austin, TX 78749Active
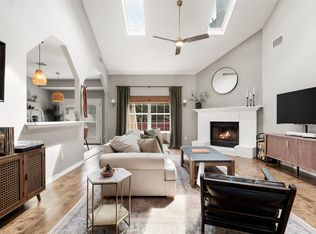 MLS ID #6222959, Ashley Stucki, Ashley Austin Homes. Unlock MLS
 - $645,0003 bd2 ba1.6k sqft5405 Amanda Ellis Ct, Austin, TX 78749Active
 MLS ID #2658132, Ashley Stucki, Ashley Austin Homes. Unlock MLS
 - $695,0004 bd2 ba2.4k sqft5210 Crooked Oak Cv, Austin, TX 78749ActiveMLS ID #7459234, Kim Wilkin, eXp Realty, LLC. Unlock MLS
- $619,9993 bd3 ba2.1k sqft4732 Norman Trl, Austin, TX 78749ActiveMLS ID #1778578, Ashley Stucki, Ashley Austin Homes. Unlock MLS
- $650,0003 bd3 ba2.8k sqft7402 Maricopa Cv, Austin, TX 78749ActiveMLS ID #1211584, Luisa Mauro, Luisa Mauro Real Estate. Unlock MLS
- $684,9003 bd3 ba2.2k sqft7826 Wheel Rim Cir, Austin, TX 78749ActiveMLS ID #1594717, Liz Hart, Networth Realty of Austin. Unlock MLS
- $659,0004 bd3 ba2.5k sqft7600 Orrick Dr, Austin, TX 78749ActiveMLS ID #1889507, Mary Ann Sanchez-Benavides, Keller Williams Realty. Unlock MLS
- $624,5004 bd3 ba2.8k sqft7808 Cheno Cortina Trl, Austin, TX 78749ActiveMLS ID #5734168, Amy Brossette, Keller Williams - Lake Travis. Unlock MLS
- $629,9004 bd2 ba2k sqft4605 Grider Pass, Austin, TX 78749ActiveMLS ID #6687126, Greg Galindo, JBGoodwin REALTORS WL. Unlock MLS
- $575,0004 bd2 ba1.5k sqft7205 Beckett Rd, Austin, TX 78749ActiveMLS ID #5212736, Robert Fischer, Keller Williams Realty Lone Star. Unlock MLS
- $625,0003 bd2 ba2.2k sqft5405 Korth Dr, Austin, TX 78749ActiveMLS ID #2281810, Tony Elias, Volt Realty. Unlock MLS
- $675,0003 bd2 ba1.9k sqft6112 Jumano Ln, Austin, TX 78749ActiveMLS ID #7340412, Carmen Gioia, Redfin Corporation. Unlock MLS
- $575,0004 bd3 ba1.9k sqft8921 Corran Ferry Dr, Austin, TX 78749ActiveMLS ID #1825606, Janessa Tomberlin, JBGoodwin REALTORS WL. Unlock MLS
- $569,0003 bd3 ba2k sqft5660 Wagon Train Rd, Austin, TX 78749ActiveMLS ID #5009406, Kevin Bown, Twelve Rivers Realty. Unlock MLS
- $639,9003 bd3 ba1.7k sqft4302 Manzanillo Dr, Austin, TX 78749ActiveMLS ID #8227136, April Mayo, Mayo Properties. Unlock MLS
- $634,9003 bd2 ba1.6k sqft9131 Edwardson Ln, Austin, TX 78749ActiveMLS ID #5457585, Taylor Drolette, Douglas Elliman Real Estate. Unlock MLS
- $629,0003 bd2 ba1.7k sqft8406 Los Ranchos Dr, Austin, TX 78749ActiveMLS ID #4015500, Katie Hobbs, Compass RE Texas, LLC. Unlock MLS
- $689,0004 bd3 ba2.7k sqft8610 Axis Dr, Austin, TX 78749ActiveMLS ID #8800024, John Martin, Keller Williams Realty. Unlock MLS
