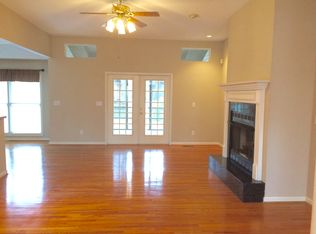
Welcome to your new home in the charming neighborhood of Indigo Fields! This well-maintained ranch-style residence is perfectly situated to take advantage of all the wonderful offerings in the Charleston area.As you approach, be greeted by the inviting curb appeal of a large landscaped front yard, complete with a two-car garage and a side driveway providing convenient RV or boat storage. The .31-acre lot ensures plenty of space for outdoor activities and enjoyment.Step inside and be captivated by the airy ambiance, courtesy of high ceilings, large windows, and gleaming hardwood floors. The layout is thoughtfully designed, featuring a formal living room, a formal dining room, and a family room that provides ample room for entertaining guests or enjoying quiet family evenings.The spacious kitchen, adjacent to the family room boasts granite counters, a pantry, an island, and a cozy eat-in space. The primary bedroom is a haven of tranquility, enhanced by vaulted ceilings that create a light and bright atmosphere. The attached bathroom offers double sinks, and a true walk-in closet provides generous storage space. Two additional bedrooms and a full bath ensure comfort and convenience for family members and guests. Step outside into the sunroom, a delightful extension of the family room, which leads to a deck overlooking the fully fenced back yard. This outdoor oasis provides a multitude of options for relaxation and entertainment, making it an ideal space to enjoy the beautiful Charleston weather. With ample outdoor storage including a "she shed" you'll have plenty of room for yard tools or toys!
Closed
Street View
$452,000
5513 Lachapelle Bnd, North Charleston, SC 29418
3beds
1,912sqft
Single Family Residence
Built in 1996
0.31 Acres Lot
$462,300 Zestimate®
$236/sqft
$2,353 Estimated rent
Home value
$462,300
$439,000 - $485,000
$2,353/mo
Zestimate® history
Owner options
List your home for rent
$2,353/mo
Rent Zestimate®
Find your next renter with Zillow Rental Manager. Plus, with online applications, you can quickly screen prospective tenants – for free.
$2,353/mo
Rent Zestimate®
Refinance and save
$2,687/mo
Est. payment
Refinancing to a lower rate could help reduce your monthly payments and save thousands over the life of the loan.
$2,687/mo
Est. payment
Explore your selling options
Work with a Zillow partner agent
Leverage their expertise and Zillow's premium Showcase listings to get your home seen by more buyers.
Get startedList with your own agent
Get your home in front of millions of buyers by listing it on Zillow.
Learn how to do itSell it yourself
Take full control of how buyers see your home on Zillow by listing For Sale by Owner (FSBO).
List your homeWhat's special
Large landscaped front yardFormal dining roomHigh ceilingsGleaming hardwood floorsDouble sinksSide drivewayCozy eat-in space
Zillow last checked:
Listing updated:
Listed by:
Lowcountry Property Team
Bought with:
ChuckTown Homes Powered by Keller Williams
Source: CTMLS,MLS#: 23027326
Facts & features
Interior
Bedrooms & bathrooms
- Bedrooms: 3
- Bathrooms: 2
- Full bathrooms: 2
Rooms
- Room types: Dining Room, Sun Room, Eat-In-Kitchen, Pantry, Separate Dining, Sun
Heating
- Forced Air, Heat Pump
Cooling
- Central Air
Features
- High Ceilings, Garden Tub/Shower, Kitchen Island, Walk-In Closet(s), Ceiling Fan(s), Eat-in Kitchen, Pantry
- Flooring: Ceramic Tile, Wood
- Number of fireplaces: 1
- Fireplace features: Family Room, Gas Log, One
Interior area
- Total structure area: 1,912
- Total interior livable area: 1,912 sqft
Property
Parking
- Total spaces: 2
- Parking features: Garage, Off Street
- Garage spaces: 2
Features
- Levels: One
- Stories: 1
- Entry location: Ground Level
- Fencing: Privacy
Lot
- Size: 0.31 Acres
- Features: 0 - .5 Acre
Details
- Parcel number: 1811005053000
Construction
Type & style
- Home type: SingleFamily
- Architectural style: Ranch
- Property subtype: Single Family Residence
Materials
- Brick Veneer
- Foundation: Crawl Space
- Roof: Architectural
Condition
- New construction: No
- Year built: 1996
Utilities & green energy
- Sewer: Public Sewer
- Water: Public
Community & HOA
Community
- Subdivision: Indigo Fields
Location
- Region: North Charleston
Financial & listing details
- Price per square foot: $236/sqft
- Tax assessed value: $400,000
- Annual tax amount: $3,987
- Date on market: 12/6/2023
- Listing terms: Any
Price history
| Date | Event | Price |
|---|---|---|
| 2/27/2024 | Sold | $452,000+0.9%$236/sqft |
Source:  CTMLS #23027326 Report a problem CTMLS #23027326 Report a problem | ||
| 1/13/2024 | Contingent | $447,900$234/sqft |
Source: CTMLS #23027326 Report a problem | ||
| 12/6/2023 | Listed for sale | $447,900+12%$234/sqft |
Source: CTMLS #23027326 Report a problem | ||
| 5/20/2022 | Sold | $400,000+5.3%$209/sqft |
Source: CTMLS #22007235 Report a problem | ||
| 3/27/2022 | Contingent | $380,000$199/sqft |
Source: CTMLS #22007235 Report a problem | ||
| 3/24/2022 | Listed for sale | $380,000+15.2%$199/sqft |
Source: CTMLS #22007235 Report a problem | ||
| 11/19/2021 | Sold | $330,000$173/sqft |
Source: CTMLS #21028430 Report a problem | ||
| 10/25/2021 | Contingent | $330,000$173/sqft |
Source: CTMLS #21028430 Report a problem | ||
| 10/22/2021 | Listed for sale | $330,000+50.7%$173/sqft |
Source: CTMLS #21028430 Report a problem | ||
| 4/4/2005 | Sold | $219,000+28.1%$115/sqft |
Source: Public Record Report a problem | ||
| 10/18/1999 | Sold | $171,000$89/sqft |
Source: Public Record Report a problem | ||
Public tax history
| Year | Property taxes | Tax assessment |
|---|---|---|
| 2024 | $3,987 -1.9% | $16,000 |
| 2023 | $4,063 | $16,000 |
| 2022 | -- | $16,000 -18.9% |
| 2021 | -- | $19,731 +114.8% |
| 2020 | -- | $9,184 0% |
| 2019 | $1,594 | $9,185 +26% |
| 2018 | $1,594 +22.3% | $7,290 |
| 2017 | $1,303 | $7,290 |
| 2016 | $1,303 | $7,290 |
| 2015 | -- | $7,290 -96.7% |
| 2014 | -- | $218,040 +2400.5% |
| 2012 | -- | $8,720 +15% |
| 2008 | -- | $7,580 +34.4% |
| 2004 | -- | $5,640 |
| 2003 | -- | $5,640 |
| 2002 | -- | $5,640 |
| 2001 | -- | $5,640 |
Find assessor info on the county website
Neighborhood: 29418
Nearby homes
- $470,1004 bd3 ba2.7k sqft5509 Lachapelle Bnd, North Charleston, SC 29418Off Market
- $443,2003 bd3 ba2.4k sqft5508 Indigo Fields Blvd, North Charleston, SC 29418Off Market
- $596,1006 bd5 ba3.8k sqft5517 Lachapelle Bnd, North Charleston, SC 29418Off Market
- $395,1003 bd2 ba2k sqft5512 Indigo Fields Blvd, North Charleston, SC 29418Off Market
- $372,4003 bd2 ba2k sqft5512 Lachapelle Bnd, North Charleston, SC 29418Off Market
- $546,6005 bd3 ba3.7k sqft5504 Indigo Fields Blvd, North Charleston, SC 29418Off Market
- $346,9003 bd2 ba1.7k sqft5521 Lachapelle Bnd, Charleston, SC 29418Off Market
- $452,4003 bd3 ba2.4k sqft5516 Indigo Fields Blvd, North Charleston, SC 29418Off Market
Nearby schools
GreatSchools rating
- 7/10Windsor Hill Arts Infused Elementary SchoolGrades: PK-5Distance: 2.3 mi
- 3/10River Oaks Middle SchoolGrades: 6-8Distance: 1 mi
- 8/10Fort Dorchester High SchoolGrades: 9-12Distance: 1.6 mi
Schools provided by the listing agent
- Elementary: Eagle Nest
- Middle: River Oaks
- High: Ft. Dorchester
Source: CTMLS. This data may not be complete. We recommend contacting the local school district to confirm school assignments for this home.
Get a cash offer in 3 minutes
Find out how much your home could sell for in as little as 3 minutes with a no-obligation cash offer.
Estimated market value
$462,300
Get a cash offer in 3 minutes
Find out how much your home could sell for in as little as 3 minutes with a no-obligation cash offer.
Estimated market value
$462,300
- South Carolina
- Dorchester County
- North Charleston
- 29418
- 5513 Lachapelle Bnd
Nearby cities
Nearby zip codes
Other North Charleston Topics
- Apartments for Rent in 29418
- Houses for Sale in 29418
- Houses for Rent in 29418
- 29418 Real Estate
- North Charleston Condos
- Houses for Sale in North Charleston
- Newest Listings in North Charleston
- North Charleston Home Values
- North Charleston Real Estate Agents
- North Charleston Refinance
- North Charleston Mortgage Rates
