One or more photo(s) has been virtually staged. Welcome home to this updated 2-bedroom, 2-bathroom condo located in the beautiful gated community of Allegro Palm! This 1068 sq/ft unit offers the perfect blend of style, comfort, and convenience, making it an excellent choice for modern living or a smart investment opportunity. As you step inside, you'll be greeted by an open-concept layout with vaulted ceilings that create a bright and spacious feel. Updates abound, including new ceramic tile floors, plush carpeting, modern fixtures, fresh interior paint and completely remodeled bathrooms. The windows and sliding glass doors throughout the unit showcase views of the tranquil pond, providing a peaceful backdrop to your daily routine. The thoughtfully designed split-bedroom floor plan ensures privacy for everyone. The primary bedroom boasts its own en-suite bathroom, while the second bedroom offers private access to the second bathroom. Both bedrooms feature high ceilings and ample closet space for added convenience. Step out onto the private screened porch off the living area to relax and enjoy the scenic pond views, complete with an additional storage closet. Living in Allegra Palm means access to resort-style amenities, including two sparkling swimming pools, a cabana lounge area with a fireplace, a walking trail, a playground, a cinema room, a fitness center, tennis courts, and a car wash area. The community's prime location ensures you're close to everything Tampa Bay has to offer, from shopping, dining, and easy commute to downtown Tampa, MacDill AFB, St. Pete, and Apollo Beach. Don't miss this opportunity to own a beautifully updated condo in a vibrant and convenient community. Schedule your showing today!
Sold for $140,500
$140,500
5513 LEGACY CRESCENT PLACE #303, RIVERVIEW, FL 33578
2beds
1,068sqft
Condominium
Built in 1999
-- sqft lot
$136,100 Zestimate®
$132/sqft
$1,581 Estimated rent
Home value
$136,100
Estimated sales range
Not available
$1,581/mo
Zestimate® history
Owner options
List your home for rent
$1,581/mo
Rent Zestimate®
Find your next renter with Zillow Rental Manager. Plus, with online applications, you can quickly screen prospective tenants – for free.
$1,581/mo
Rent Zestimate®
Refinance and save
$1,494/mo
Est. payment
Refinancing to a lower rate could help reduce your monthly payments and save thousands over the life of the loan.
$1,494/mo
Est. payment
Explore your selling options
Work with a Zillow partner agent
Leverage their expertise and Zillow's premium Showcase listings to get your home seen by more buyers.
Get startedList with your own agent
Get your home in front of millions of buyers by listing it on Zillow.
Learn how to do itSell it yourself
Take full control of how buyers see your home on Zillow by listing For Sale by Owner (FSBO).
List your homeWhat's special
Zillow last checked:
Listing updated:
Listed by:
Matthew Lipinczyk 813-727-1946,
AGILE GROUP REALTY 813-569-6294
Bought with:
Jennifer Grocher, 3479403
REAL ESTATE BOUTIQUE OF SO FLA
Source: Stellar MLS,MLS#: TB8339785 Originating MLS: Suncoast Tampa
Originating MLS: Suncoast Tampa
Facts & features
Interior
Bedrooms & bathrooms
- Bedrooms: 2
- Bathrooms: 2
- Full bathrooms: 2
Primary bedroom
- Features: Walk-In Closet(s)
- Level: First
- Area: 144 Square Feet
- Dimensions: 12x12
Bedroom 2
- Features: Built-in Closet
- Level: First
- Area: 121 Square Feet
- Dimensions: 11x11
Kitchen
- Level: First
- Area: 99 Square Feet
- Dimensions: 9x11
Living room
- Level: First
- Area: 340 Square Feet
- Dimensions: 17x20
Heating
- Central
Cooling
- Central Air
Appliances
- Included: Dishwasher, Dryer, Microwave, Range, Refrigerator, Washer
- Laundry: Inside, Laundry Room, Same Floor As Condo Unit
Features
- High Ceilings, Solid Surface Counters, Solid Wood Cabinets, Split Bedroom, Thermostat, Walk-In Closet(s)
- Flooring: Carpet, Ceramic Tile
- Doors: Sliding Doors
- Has fireplace: No
Interior area
- Total structure area: 1,152
- Total interior livable area: 1,068 sqft
Property
Features
- Levels: One
- Stories: 1
- Exterior features: Courtyard, Irrigation System, Lighting, Other, Private Mailbox, Sidewalk, Tennis Court(s)
- Has view: Yes
- View description: Pond
- Has water view: Yes
- Water view: Pond
Lot
- Size: 1,068 Square Feet
Details
- Parcel number: U06302090400551300303.0
- Zoning: PD
- Special conditions: None
Construction
Type & style
- Home type: Condo
- Property subtype: Condominium
Materials
- Stucco, Wood Frame
- Foundation: Block
- Roof: Tile
Condition
- New construction: No
- Year built: 1999
Utilities & green energy
- Sewer: Public Sewer
- Water: Public
- Utilities for property: Cable Available, Electricity Connected, Public, Sewer Connected, Street Lights
Community & HOA
Community
- Features: Clubhouse, Community Mailbox, Fitness Center, Gated Community - No Guard, Playground, Pool, Sidewalks, Tennis Court(s)
- Pet fee: $0 monthly
- Subdivision: ALLEGRO PALM A CONDO
HOA
- Has HOA: Yes
- Amenities included: Clubhouse, Fitness Center, Gated, Playground, Pool, Tennis Court(s)
- Services included: Community Pool, Maintenance Structure, Maintenance Grounds, Pool Maintenance, Sewer, Trash, Water
- HOA fee: $463 monthly
- HOA name: Amanda Cintron
- HOA phone: 813-620-1733
Location
- Region: Riverview
Financial & listing details
- Price per square foot: $132/sqft
- Tax assessed value: $144,821
- Annual tax amount: $2,368
- Date on market: 1/16/2025
- Cumulative days on market: 67 days
- Listing terms: Cash,Other
- Ownership: Fee Simple
- Total actual rent: 0
- Electric utility on property: Yes
- Road surface type: Paved
Price history
| Date | Event | Price |
|---|---|---|
| 5/11/2025 | Listing removed | $1,695$2/sqft |
Source: Stellar MLS #TB8381393 Report a problem | ||
| 5/2/2025 | Listed for rent | $1,695$2/sqft |
Source: Stellar MLS #TB8381393 Report a problem | ||
| 4/7/2025 | Sold | $140,500-12.2%$132/sqft |
Source:  Stellar MLS #TB8339785 Report a problem Stellar MLS #TB8339785 Report a problem | ||
| 3/25/2025 | Pending sale | $160,000$150/sqft |
Source: Stellar MLS #TB8339785 Report a problem | ||
| 2/22/2025 | Price change | $160,000-5.9%$150/sqft |
Source: Stellar MLS #TB8339785 Report a problem | ||
| 1/16/2025 | Listed for sale | $170,000+81.8%$159/sqft |
Source: Stellar MLS #TB8339785 Report a problem | ||
| 7/18/2018 | Sold | $93,500-1.6%$88/sqft |
Source: Public Record Report a problem | ||
| 6/26/2018 | Listed for sale | $95,000+50.8%$89/sqft |
Source: LUXURY & BEACH REALTY INC #U8008766 Report a problem | ||
| 4/21/2014 | Sold | $63,000+2.3%$59/sqft |
Source: Stellar MLS #T2618920 Report a problem | ||
| 3/14/2014 | Listed for sale | $61,600+23%$58/sqft |
Source: STYLES & STYLES CO. #T2618920 Report a problem | ||
| 2/21/2014 | Sold | $50,100-72.3%$47/sqft |
Source: Public Record Report a problem | ||
| 1/17/2007 | Sold | $181,100$170/sqft |
Source: Public Record Report a problem | ||
Public tax history
| Year | Property taxes | Tax assessment |
|---|---|---|
| 2025 | $2,587 +9.2% | $144,821 +15.7% |
| 2024 | $2,368 +8.4% | $125,218 +10% |
| 2023 | $2,186 +9.1% | $113,835 +10% |
| 2022 | $2,003 +16% | $103,486 +10% |
| 2021 | $1,727 +5.7% | $94,078 +10% |
| 2020 | $1,635 +1.8% | $85,525 +2.9% |
| 2019 | $1,606 | $83,106 -9.7% |
| 2018 | $1,606 +4.8% | $91,989 +29.4% |
| 2017 | $1,533 +15% | $71,087 +21.4% |
| 2016 | $1,333 +9.1% | $58,560 +10% |
| 2015 | $1,222 +25.7% | $53,236 -8% |
| 2014 | $972 | $57,835 +61.6% |
| 2013 | $972 +34.6% | $35,793 +10% |
| 2012 | $723 +4.7% | $32,539 +7.5% |
| 2011 | $690 -2.7% | $30,270 -3.6% |
| 2010 | $709 -70% | $31,406 -72.2% |
| 2009 | $2,361 -16.3% | $113,026 -16.5% |
| 2008 | $2,823 -8.2% | $135,354 -7.7% |
| 2007 | $3,076 +84.1% | $146,601 +93.8% |
| 2006 | $1,671 | $75,637 |
Find assessor info on the county website
Neighborhood: 33578
Nearby homes
- $162,0002 bd2 ba1k sqft5513 Legacy Crescent Pl UNIT 203, Riverview, FL 33578Sold
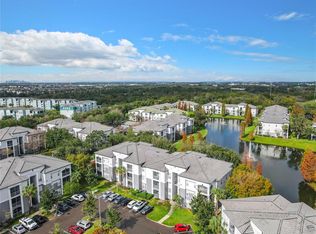
- $145,1002 bd2 ba1k sqft5513 Legacy Crescent Pl UNIT 101, Riverview, FL 33578Off Market
- $143,9002 bd2 ba1k sqft5513 Legacy Crescent Pl UNIT 102, Riverview, FL 33578Off Market
- $147,8002 bd2 ba1k sqft5513 Legacy Crescent Pl UNIT 103, Riverview, FL 33578Off Market
- $152,4002 bd2 ba1k sqft5513 Legacy Crescent Pl UNIT 104, Riverview, FL 33578Off Market
- $143,6002 bd2 ba1k sqft5513 Legacy Crescent Pl UNIT 201, Riverview, FL 33578Off Market
- $145,1002 bd2 ba1k sqft5513 Legacy Crescent Pl UNIT 202, Riverview, FL 33578Off Market
- $146,0002 bd2 ba1k sqft5513 Legacy Crescent Pl UNIT 204, Riverview, FL 33578Off Market
Nearby schools
GreatSchools rating
- 2/10Ippolito Elementary SchoolGrades: PK-5Distance: 1.5 mi
- 2/10Giunta Middle SchoolGrades: 6-8Distance: 1.4 mi
- 3/10Spoto High SchoolGrades: 9-12Distance: 1 mi
Schools provided by the listing agent
- Elementary: Ippolito-HB
- Middle: Giunta Middle-HB
- High: Spoto High-HB
Source: Stellar MLS. This data may not be complete. We recommend contacting the local school district to confirm school assignments for this home.
Get a cash offer in 3 minutes
Find out how much your home could sell for in as little as 3 minutes with a no-obligation cash offer.
Estimated market value
$136,100
Get a cash offer in 3 minutes
Find out how much your home could sell for in as little as 3 minutes with a no-obligation cash offer.
Estimated market value
$136,100
- Florida
- Hillsborough County
- Riverview
- 33578
- 5513 LEGACY CRESCENT PLACE Unit 303
Nearby cities
Nearby neighborhoods
Nearby zip codes
Other Riverview Topics
