Skip main navigation
Sold
  • $345,000

    5513 Legacy Way #14, Virginia Beach, VA 23462

    3beds
    1,800sqft
    Townhouse
    Built in 2016
    -- sqft lot
    $358,600 Zestimate®
    $192/sqft
    $2,652 Estimated rent

    Home value

    $358,600

    $337,000 - $384,000

    $2,652/mo

    Zestimate® history
    Loading
    Loading...

    Owner options

    List your home for rent

    $2,652/mo

    Rent Zestimate®

    Find your next renter with Zillow Rental Manager. Plus, with online applications, you can quickly screen prospective tenants – for free.

    Learn more

    $2,652/mo

    Rent Zestimate®

    Refinance and save

    $2,339/mo

    Est. payment

    Refinancing to a lower rate could help reduce your monthly payments and save thousands over the life of the loan.

    See today's rates

    $2,339/mo

    Est. payment

    Explore your selling options

    Work with a Zillow partner agent

    Leverage their expertise and Zillow's premium Showcase listings to get your home seen by more buyers.

    Get started

    List with your own agent

    Get your home in front of millions of buyers by listing it on Zillow.

    Learn how to do it

    Sell it yourself

    Take full control of how buyers see your home on Zillow by listing For Sale by Owner (FSBO).

    List your home

    What's special

    Electric fireplaceFenced-in yardSpacious open-concept designGranite countertopsCeiling fansMaster suiteWalk-in closet
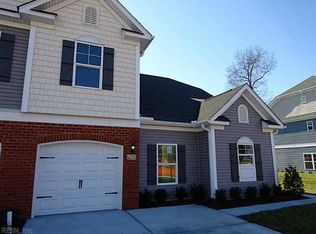
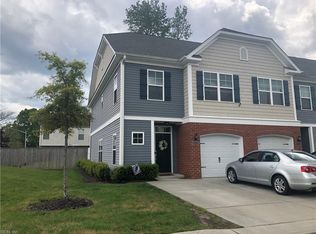
    This stunning 3-bedroom, 2.5-bathroom townhome offers a spacious open-concept design on the main level, featuring a half bath, stainless steel appliances, granite countertops, an electric fireplace, and a combination of luxury vinyl plank (LVP) and tile flooring. Upstairs, you'll find three bedrooms, a laundry area, and a master suite complete with double vanities, a walk-in closet, separate shower, and bathtub.The home boasts all smart switches. All bedrooms are carpeted and equipped with ceiling fans. The back of the home boasts a fenced-in yard and patio for entertaining. With recent updates, including a new HVAC system, this home is move-in ready! Close to all Beaches , Bases and entertainment that Va Beach has to offer!

    Zillow last checked:

    Listing updated:

    Listed by:

    John Conard,

    Redfin Corporation 703-665-6665

    Bought with:

    Sara Dunbar

    Redfin Corporation

    Source: REIN Inc.,MLS#: 10578039MLS Logo

    Facts & features

    Interior

    Bedrooms & bathrooms
    • Bedrooms: 3
    • Bathrooms: 3
    • Full bathrooms: 2
    • 1/2 bathrooms: 1
    Heating
    • Electric
    Cooling
    • Central Air
    Appliances
    • Included: Dishwasher, Dryer, Microwave, Electric Range, Electric Water Heater
    • Laundry: Dryer Hookup
    Features
    • Primary Sink-Double, Walk-In Closet(s), Ceiling Fan(s), Pantry
    • Flooring: Carpet, Ceramic Tile, Vinyl
    • Has basement: No
    • Number of fireplaces: 1
    • Fireplace features: Fireplace Gas-natural
    Interior area
    • Total interior livable area: 1,800 sqft

    Property

    Parking
    • Total spaces: 2
    • Parking features: Garage Att 2 Car, Driveway, Garage Door Opener
    • Attached garage spaces: 2
    • Has uncovered spaces: Yes
    Features
    • Stories: 2
    • Patio & porch: Porch
    • Pool features: None
    • Fencing: Back Yard,Fenced
    • Waterfront features: Not Waterfront

    Construction

    Type & style
    • Home type: Townhouse
    • Property subtype: Townhouse
    • Attached to another structure: Yes
    Materials
    • Vinyl Siding
    • Foundation: Slab
    • Roof: Asphalt Shingle
    Condition
    • New construction: No
    • Year built: 2016

    Utilities & green energy

    • Sewer: City/County
    • Water: City/County
    • Utilities for property: Cable Hookup

    Community & neighborhood

    Location
    • Region: Virginia Beach
    • Subdivision: Witchduck Lake

    HOA & financial

    HOA
    • Has HOA: No
    • Amenities included: Landscaping, Sewer, Trash, Water
    • Second HOA fee: $264 monthly

    Price history

    Price history is unavailable.

    Public tax history

    Tax history is unavailable.

    Neighborhood: Bayside

    Nearby schools

    GreatSchools rating
    Schools provided by the listing agent
    • Elementary: Newtown Elementary
    • Middle: Bayside Middle
    • High: Bayside

    Source: REIN Inc.. This data may not be complete. We recommend contacting the local school district to confirm school assignments for this home.

    Get pre-qualified for a loan
    At Zillow Home Loans, we can pre-qualify you in as little as 5 minutes with no impact to your credit score.

    An equal housing lender. NMLS #10287.

    Sell for more on Zillow
    Get a Zillow Showcase℠ listing at no additional cost and you could sell for .
    $358,600
    2% more
    +$7,172
    With Zillow Showcase(estimated)
    $365,772