Welcome to 5513 Merlyn Lane, located in the prestigious gated community of Cape Harbour in Cape Coral — where modern luxury meets the ultimate Florida lifestyle.
Built in 2024 by a respected local builder with over 25 years of experience, this stunning new construction home has been lived in for only three months and shows like a model. Purchased in December while the owner was completing renovations on another property in Southwest Florida, the home was chosen for its serene setting, secure gated entrance, and resort-style design. Now that the renovation is complete, this nearly new residence is ready for its next owner.
From the moment you arrive, the circular driveway, lush tropical landscaping, and impressive elevation (9.2 feet above FEMA requirements) create a commanding first impression. Inside, the home showcases a sleek, modern aesthetic with bright white and gray finishes, real wood designer cabinetry, quartz countertops, and high-end appliances included.
The resort-style floor plan is designed for seamless indoor-outdoor living, highlighted by zero-corner open glass sliders that completely open the great room to the expansive 1,350 sq ft lanai and cabana. Tongue-and-groove ceilings accent the entryway and outdoor living areas, adding warmth and architectural character.
The outdoor space is truly exceptional — featuring a sprawling screened pool deck, full outdoor kitchen with grill, vent hood, refrigerator, weatherproof cabinetry, granite finishes, and a dedicated BBQ dining area. The owner has also upgraded the pool experience with a new saltwater filtration system and an upgraded pool heater, providing easier maintenance and year-round comfort.
Adding to the home’s value and design appeal, the Bernhardt designer furniture, including the living room sofa and dining table with chairs, is included with the home.
The private backyard offers peaceful surroundings with mature landscaping, perfect for entertaining or relaxing in total privacy.
Located just minutes from the Cape Harbour marina, waterfront dining, boutique shopping, boat storage, and entertainment, this home provides effortless access to everything that makes Southwest Florida living so desirable.
This is more than just a home — it’s a lifestyle opportunity in one of Cape Coral’s most sought-after waterfront communities.
A must-see property built to last and designed for luxury Florida living.
Closed
$1,050,000
5513 Merlyn Lane Cpe, Coral, FL 33914
3beds
2,532sqft
Single Family Residence
Built in 2024
0.29 Acres Lot
$1,046,100 Zestimate®
$415/sqft
$3,503 Estimated rent
Home value
$1,046,100
$931,000 - $1.17M
$3,503/mo
Zestimate® history
Owner options
List your home for rent
$3,503/mo
Rent Zestimate®
Find your next renter with Zillow Rental Manager. Plus, with online applications, you can quickly screen prospective tenants – for free.
$3,503/mo
Rent Zestimate®
Refinance and save
$7,063/mo
Est. payment
Refinancing to a lower rate could help reduce your monthly payments and save thousands over the life of the loan.
$7,063/mo
Est. payment
Explore your selling options
Work with a Zillow partner agent
Leverage their expertise and Zillow's premium Showcase listings to get your home seen by more buyers.
Get startedList with your own agent
Get your home in front of millions of buyers by listing it on Zillow.
Learn how to do itSell it yourself
Take full control of how buyers see your home on Zillow by listing For Sale by Owner (FSBO).
List your homeWhat's special
Quartz countertopsSprawling screened pool deckNew saltwater filtration systemResort-style floor planLush tropical landscapingSleek modern aestheticZero-corner open glass sliders
Zillow last checked:
Listing updated:
Listed by:
Oliver Baumgart 941-726-5306,
Redfin Corporation,
Lissette Riquelme 239-682-8996,
Redfin Corporation
Bought with:
Kristen Murphy, 258036259
Compass Florida LLC
Source: Florida Gulf Coast MLS,MLS#: 2026008584 Originating MLS: Florida Gulf Coast
Originating MLS: Florida Gulf CoastFacts & features
Interior
Bedrooms & bathrooms
- Bedrooms: 3
- Bathrooms: 3
- Full bathrooms: 3
Rooms
- Room types: Den, Screened Porch, Great Room
Heating
- Central, Electric
Cooling
- Central Air, Ceiling Fan(s), Electric
Appliances
- Included: Dishwasher, Electric Cooktop, Freezer, Disposal, Microwave, Refrigerator, Self Cleaning Oven, Washer
- Laundry: Inside, Laundry Tub
Features
- Breakfast Bar, Bathtub, Tray Ceiling(s), Dual Sinks, Entrance Foyer, Fireplace, Living/Dining Room, Multiple Shower Heads, Pantry, Separate Shower, Walk-In Closet(s), Split Bedrooms, Den, Screened Porch, Great Room
- Flooring: Tile
- Doors: Sliding Doors
- Windows: Casement Window(s), Single Hung, Tinted Windows, Transom Window(s), Impact Glass, Shutters
- Has fireplace: Yes
- Furnished: Yes
Interior area
- Total structure area: 5,585
- Total interior livable area: 2,532 sqft
Property
Parking
- Total spaces: 3
- Parking features: Attached, Garage, Garage Door Opener
- Attached garage spaces: 3
Features
- Stories: 1
- Patio & porch: Lanai, Porch, Screened
- Exterior features: Security/High Impact Doors, Sprinkler/Irrigation, Outdoor Grill, Outdoor Kitchen, Gas Grill
- Has private pool: Yes
- Pool features: Concrete, Electric Heat, Heated, In Ground, Screen Enclosure, Salt Water, Community, Outside Bath Access
- Has spa: Yes
- Spa features: Electric Heat, Gunite, In Ground, Screened
- Has view: Yes
- View description: Landscaped
- Waterfront features: None
Lot
- Size: 0.29 Acres
- Dimensions: 90 x 140 x 90 x 140
- Features: Rectangular Lot, Sprinklers Automatic
Details
- Additional structures: Gazebo
- Parcel number: 214523C200101.0270
- Lease amount: $0
- Zoning description: R1
Construction
Type & style
- Home type: SingleFamily
- Architectural style: Ranch,One Story
- Property subtype: Single Family Residence
Materials
- Block, Concrete, Stucco
- Roof: Slate,Tile
Condition
- Resale
- Year built: 2024
Utilities & green energy
- Sewer: Public Sewer
- Water: Public
- Utilities for property: Cable Available
Community & HOA
Community
- Features: Gated
- Security: Security Gate, Gated Community, Key Card Entry, Security System, Smoke Detector(s)
- Condo and coop fee: $0
- Membership fee: $0
- Subdivision: CAPE HARBOUR
HOA
- Has HOA: Yes
- Amenities included: Clubhouse, Pool, Management
- Services included: Security
- HOA phone: 239-437-0340
- Second HOA fee: $270 monthly
Location
- Region: Coral
Financial & listing details
- Price per square foot: $415/sqft
- Annual tax amount: $15,875
- Date on market: 2/23/2026
- Cumulative days on market: 66 days
- Listing terms: All Financing Considered,Cash,FHA,VA Loan
- Ownership: Single Family
- Contingency: Inspection
Price history
| Date | Event | Price |
|---|---|---|
| 4/30/2026 | Sold | $1,050,000-2.7%$415/sqft |
Source:  Florida Gulf Coast MLS #2026008584 Report a problem Florida Gulf Coast MLS #2026008584 Report a problem | ||
| 2/27/2026 | Pending sale | $1,079,000$426/sqft |
Source: Florida Gulf Coast MLS #2026008584 Report a problem | ||
| 2/23/2026 | Listed for sale | $1,079,000-6.2%$426/sqft |
Source: Florida Gulf Coast MLS #2026008584 Report a problem | ||
| 12/16/2025 | Sold | $1,150,000-11.2%$454/sqft |
Source: Florida Gulf Coast MLS #2025015942 Report a problem | ||
| 12/11/2025 | Pending sale | $1,295,500$512/sqft |
Source: Florida Gulf Coast MLS #2025015942 Report a problem | ||
| 10/19/2025 | Listed for sale | $1,295,500$512/sqft |
Source: Florida Gulf Coast MLS #2025015942 Report a problem | ||
Public tax history
Tax history is unavailable.
Neighborhood: 33914
Nearby homes
- $1,050,0003 bd3 ba2.5k sqft5513 Merlyn Ln, Cape Coral, FL 33914Sold
- $671,2003 bd3 ba2.5k sqft5509 Merlyn Ln, Cape Coral, FL 33914Off Market
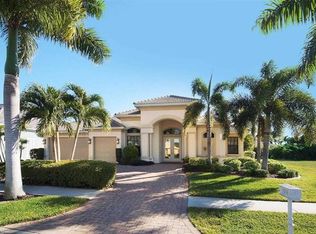
- $751,5003 bd3 ba2.6k sqft5601 Merlyn Ln, Cape Coral, FL 33914Off Market

- $562,5004 bd3 ba2.2k sqft1912 Lagoon Ln, Cape Coral, FL 33914Sold
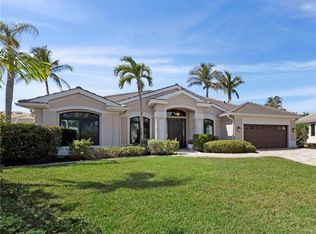
- $616,3004 bd3 ba2.2k sqft1914 Lagoon Ln, Cape Coral, FL 33914Off Market
- $1,560,4005 bd5 ba4.2k sqft5505 Merlyn Ln, Cape Coral, FL 33914Off Market
- $749,0003 bd3 ba2.4k sqft5605 Merlyn Ln, Cape Coral, FL 33914For Sale
- $1,255,4003 bd3 ba2.6k sqft5510 Merlyn Ln, Cape Coral, FL 33914Off Market
Nearby schools
GreatSchools rating
- 8/10Gulf Elementary SchoolGrades: PK-5Distance: 2.9 mi
- 7/10Gulf Middle SchoolGrades: 6-8Distance: 2.6 mi
- 3/10Ida S. Baker High SchoolGrades: 9-12Distance: 2.7 mi
Schools provided by the listing agent
- Elementary: GULF ELEMENTARY, CAPE ELEMENTARY
- Middle: GULF MIDDLE
- High: IDA S. BAKER HIGH
Source: Florida Gulf Coast MLS. This data may not be complete. We recommend contacting the local school district to confirm school assignments for this home.


Get pre-qualified for a loan
At Zillow Home Loans, we can pre-qualify you in as little as 5 minutes with no impact to your credit score.An equal housing lender. NMLS #10287.
Sell for more on Zillow
Get a Zillow Showcase℠ listing at no additional cost and you could sell for .
$1,046,100
2% more
+$20,922
With Zillow Showcase(estimated)
$1,067,022
- Florida
- Lee County
- Cape Coral
- 33914
- 5513 Merlyn Lane Cpe
Nearby cities
Nearby neighborhoods
Nearby zip codes
Other Cape Coral Topics
