Skip main navigation
Closed
  • $699,000

    5513 N Peachtree Rd, Atlanta, GA 30338

    5beds
    4,891sqft
    Single Family Residence
    Built in 1967
    0.5 Acres Lot
    $699,300 Zestimate®
    $143/sqft
    $6,661 Estimated rent

    Home value

    $699,300

    $657,000 - $741,000

    $6,661/mo

    Zestimate® history
    Loading
    Loading...

    Owner options

    List your home for rent

    $6,661/mo

    Rent Zestimate®

    Find your next renter with Zillow Rental Manager. Plus, with online applications, you can quickly screen prospective tenants – for free.

    Learn more

    $6,661/mo

    Rent Zestimate®

    Refinance and save

    $4,321/mo

    Est. payment

    Refinancing to a lower rate could help reduce your monthly payments and save thousands over the life of the loan.

    See today's rates

    $4,321/mo

    Est. payment

    Explore your selling options

    Work with a Zillow partner agent

    Leverage their expertise and Zillow's premium Showcase listings to get your home seen by more buyers.

    Get started

    List with your own agent

    Get your home in front of millions of buyers by listing it on Zillow.

    Learn how to do it

    Sell it yourself

    Take full control of how buyers see your home on Zillow by listing For Sale by Owner (FSBO).

    List your home

    What's special

    Lush landscapingSought-after layoutPrivate backyard retreatBreakfast bar seatingLarge usable lotExpansive entertaining deckPicturesque lot
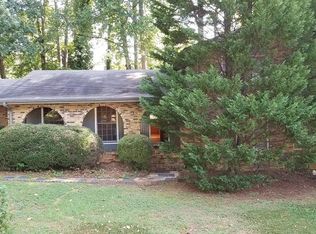
    Set on a picturesque lot with a private backyard retreat, this spacious, light-filled home offers an incredible opportunity to enjoy comfortable living now while customizing the cosmetic style over time. With solid systems, a functional layout, and major improvements already completed, buyers can focus on personal touches rather than costly big-ticket repairs. The backyard is truly the showpiece - featuring a pool, expansive entertaining deck, and lush landscaping that create the perfect setting for relaxing weekends, gatherings with friends, or your own private staycation. Important updates provide peace of mind, including a brand-new roof (Sept 2025), recent pool improvements, whole-house dehumidifier, and an upper-level HVAC system replaced approximately three years ago. Designed for everyday convenience, the main level features a welcoming foyer, spacious sun-filled living areas, and a flowing layout ideal for both daily living and entertaining. The kitchen offers granite countertops, breakfast bar seating, and opens to the fireside keeping room with direct access to the deck and pool. The primary suite and two additional bedrooms are all located on the main level. Upstairs provides exceptional flexibility with two additional bedrooms, a full bath, and a large loft space perfect for a teen suite, guest retreat, playroom, or home office. The finished terrace level adds even more usable space with a bonus room, full bath with exterior access for pool guests, and entry to the two-car garage with workshop and storage space. While some buyers may choose to make cosmetic updates to match their personal style, the home's generous square footage, sought-after layout, large usable lot, and recent improvements create an exceptional opportunity to add value over time. Conveniently located near parks, shopping, dining, and schools, with optional membership available at Kingsley Racquet & Swim Club, this property offers the rare combination of space, functionality, outdoor living, and long-term potential. Schedule your private tour today and explore the possibilities this home has to offer.

    Zillow last checked:

    Listing updated:

    Listed by:

    Paige Holliman 404-444-7843,

    Harry Norman Realtors

    Bought with:

    Nidia M Guzman, 296612

    Virtual Properties Realty.com

    Source: GAMLS,MLS#: 10721325MLS Logo

    Facts & features

    Interior

    Bedrooms & bathrooms
    • Bedrooms: 5
    • Bathrooms: 4
    • Full bathrooms: 4
    • Main level bathrooms: 2
    • Main level bedrooms: 3
    Rooms
    • Room types: Bonus Room, Game Room, Loft, Family Room, Laundry, Foyer, Other
    Dining room
    • Features: Separate Room
    Kitchen
    • Features: Breakfast Bar, Pantry, Solid Surface Counters, Breakfast Area
    Heating
    • Central, Natural Gas, Zoned
    Cooling
    • Ceiling Fan(s), Central Air, Electric, Zoned
    Appliances
    • Included: Dishwasher, Disposal, Microwave, Refrigerator, Gas Water Heater, Oven/Range (Combo)
    • Laundry: In Basement
    Features
    • Double Vanity, Tile Bath, Master On Main Level, Separate Shower, Soaking Tub
    • Flooring: Tile, Hardwood
    • Windows: Double Pane Windows
    • Basement: Partial
    • Number of fireplaces: 1
    • Fireplace features: Family Room, Gas Log
    • Common walls with other units/homes: No Common Walls
    Interior area
    • Total structure area: 4,891
    • Total interior livable area: 4,891 sqft
    • Finished area above ground: 2,938
    • Finished area below ground: 1,953

    Property

    Parking
    • Total spaces: 2
    • Parking features: Garage, Garage Door Opener, Attached, Basement
    • Has attached garage: Yes
    Features
    • Levels: Three Or More
    • Stories: 3
    • Patio & porch: Deck, Porch
    • Has private pool: Yes
    • Pool features: In Ground
    • Has spa: Yes
    • Spa features: Bath
    • Fencing: Back Yard,Fenced,Privacy,Wood
    Lot
    • Size: 0.5 Acres
    • Features: Level, Private
    Details
    • Parcel number: 06 339 03 025

    Construction

    Type & style
    • Home type: SingleFamily
    • Architectural style: Ranch
    • Property subtype: Single Family Residence
    Materials
    • Brick
    • Foundation: Block, Slab, Pillar/Post/Pier
    • Roof: Composition
    Condition
    • Resale
    • New construction: No
    • Year built: 1967

    Utilities & green energy

    • Electric: 220 Volts
    • Sewer: Public Sewer
    • Water: Public
    • Utilities for property: Cable Available, Electricity Available, Natural Gas Available, Sewer Available, Water Available, High Speed Internet, Sewer Connected
    Green energy
    • Water conservation: Low-Flow Fixtures

    Community & HOA

    Community
    • Features: Sidewalks, Street Lights, Swim Team, Tennis Court(s), Playground, Pool, Near Public Transport, Walk To Schools, Near Shopping, Tennis Team
    • Security: Smoke Detector(s)
    • Subdivision: KINGSLEY
    HOA
    • Has HOA: No
    • Services included: None
    Location
    • Region: Atlanta

    Financial & listing details

    • Price per square foot: $143/sqft
    • Tax assessed value: $666,200
    • Annual tax amount: $6,952
    • Date on market: 4/16/2026
    • Cumulative days on market: 47 days
    • Listing agreement: Exclusive Agency
    • Listing terms: Cash,Conventional,FHA,VA Loan
    • Electric utility on property: Yes

    Price history

    DateEventPrice
    7/1/2026Sold$699,000$143/sqft
    Source: GAMLS #10721325 Report a problem
    6/2/2026Pending sale$699,000$143/sqft
    Source: GAMLS #10721325 Report a problem
    4/16/2026Listed for sale$699,000-3.6%$143/sqft
    Source: FMLS GA #7744152 Report a problem
    11/22/2025Listing removed$725,000$148/sqft
    Source: FMLS GA #7645098 Report a problem
    9/12/2025Listed for sale$725,000-9.3%$148/sqft
    Source: GAMLS #10599217 Report a problem
    7/12/2025Listing removed$799,000$163/sqft
    Source: FMLS GA #7505231 Report a problem
    4/22/2025Price change$799,000-3.2%$163/sqft
    Source: FMLS GA #7505231 Report a problem
    1/7/2025Listed for sale$825,000$169/sqft
    Source: FMLS GA #7505231 Report a problem
    1/7/2025Listing removed$825,000$169/sqft
    Source: FMLS GA #7427585 Report a problem
    7/26/2024Listed for sale$825,000+108.4%$169/sqft
    Source: FMLS GA #7427585 Report a problem
    5/27/2015Listing removed$395,900$81/sqft
    Source: KELLER WILLIAMS RLTY ATL. PAR #07371363 Report a problem
    5/21/2015Pending sale$395,900+2.6%$81/sqft
    Source: KELLER WILLIAMS RLTY ATL. PAR #07371363 Report a problem
    5/13/2015Sold$385,900-2.5%$79/sqft
    Source: FMLS GA #5371903 Report a problem
    3/26/2015Price change$395,900-1%$81/sqft
    Source: Atlanta Partners Realty LLC #5371903 Report a problem
    3/11/2015Price change$399,999-2.4%$82/sqft
    Source: Atlanta Partners Realty LLC #5371903 Report a problem
    12/3/2014Price change$410,000+2.5%$84/sqft
    Source: Atlanta Partners Realty LLC #5371903 Report a problem
    10/2/2014Price change$400,000-3.6%$82/sqft
    Source: Atlanta Perimeter, LLC #5334597 Report a problem
    8/22/2014Listed for sale$415,000+18763.6%$85/sqft
    Source: Atlanta Perimeter, LLC #5334597 Report a problem
    8/6/2013Listing removed$2,200
    Source: KELLER WILLIAMS REALTY ATL PERIM #5150130 Report a problem
    5/23/2013Listed for rent$2,200+10%
    Source: Atlanta Perimeter, LLC #5150130 Report a problem
    12/15/2011Listing removed$2,000
    Source: Atlanta Perimeter, LLC #4258026 Report a problem
    10/13/2011Price change$2,000-9.1%
    Source: Atlanta Perimeter, LLC #4258026 Report a problem
    8/5/2011Listed for rent$2,200
    Source: Atlanta Perimeter, LLC #4258026 Report a problem
    8/2/2009Listing removed$2,200
    Source: Shaun Rawls #3908286 Report a problem
    5/25/2009Listed for sale$2,200-98.8%
    Source: Shaun Rawls #3908286 Report a problem
    10/3/1997Sold$191,000$39/sqft
    Source: Public Record Report a problem

    Public tax history

    YearProperty taxesTax assessment
    2025$6,952 +5.6%$266,480 +8.5%
    2024$6,584 +10.4%$245,560 +1.2%
    2023$5,965 -7.5%$242,760 +1.8%
    2022$6,447 +25.3%$238,440 +28.7%
    2021$5,146 +12.1%$185,240 +18.5%
    2020$4,591 -3.6%$156,320 -6.6%
    2019$4,761 -4.5%$167,280 -2.2%
    2018$4,987 -3.9%$171,080 +7%
    2017$5,191 -18%$159,920 +3.7%
    2016$6,333 $154,240 +45.6%
    2014$6,333 $105,920 -0.7%
    2013-- $106,720 +17.6%
    2012-- $90,760 -17.2%
    2011-- $109,584 -10.5%
    2010$3,838 $122,440
    2009$3,838 +9%$122,440
    2008$3,521 +3.1%$122,440
    2007$3,414 $122,440 +5%
    2006$3,414 +8.3%$116,600 +4.8%
    2005$3,153 +13.4%$111,280 +10.2%
    2004$2,780 +2.3%$100,960 +1.7%
    2003$2,716 +16.4%$99,280
    2002$2,334 +15.6%$99,280
    2001$2,020 $99,280
    Find assessor info on the county website

    Neighborhood: Kingsley

    Nearby schools

    GreatSchools rating
    Schools provided by the listing agent
    • Elementary: Kingsley
    • Middle: Peachtree
    • High: Dunwoody

    Source: GAMLS. This data may not be complete. We recommend contacting the local school district to confirm school assignments for this home.

    Get a cash offer in 3 minutes
    Find out how much your home could sell for in as little as 3 minutes with a no-obligation cash offer.
    Estimated market value
    $699,300
    Get a cash offer in 3 minutes
    Find out how much your home could sell for in as little as 3 minutes with a no-obligation cash offer.
    Estimated market value
    $699,300