Enjoy tranquil water views from the front and back of your private oasis in this premier gated community that the perfect blend of convenience and tranquility. Built in 2006, the MI Home has been meticulously maintained by the original owner, showcasing true pride of ownership. Step inside to discover an expansive and luxurious feel with crown molding adorning 11-foot ceilings in the main living areas and 9-foot ceilings throughout the home. This space is as functional as it is beautiful, thanks to energy-efficient features including OWNED solar panels and advanced foam insulation in the walls. Enjoy remarkable energy savings with electric bills often as low as $35 (the minimum charge from Duke Energy). The heart of the home, the kitchen, boasts solid wood 42-inch cabinets, sleek granite countertops, and two separate bar areas. Perfect for entertaining, the kitchen opens seamlessly to the formal dining room, living room, and breakfast nook, making it a central hub for family gatherings. The thoughtfully designed split bedroom plan offers a serene master suite with private access to the lanai. The master bathroom is a true retreat, featuring dual vanities, a garden tub, a bench in the shower, and a private toilet room. Additionally, the secondary bathroom opens directly to the lanai, which is wired for a hot tub—ideal for relaxation and enjoyment. Additional highlights a new hot water heater and a new AC unit installed just two years ago. The home is plumbed with durable PVC pipes and includes aluminum hurricane shutters for added peace of mind. The garage offers convenient ladder access to the attic, and the property benefits from a transferable termite warranty provided by Hudson. Don't miss your chance to own this energy-efficient gem with modern comforts and a serene setting. Schedule your viewing today and experience all that this exceptional home has to offer! Enclave of only 48 homes, the community boasts multiple ponds and a play park. See HOA documents for lease restrictions and approvals. Info in listing believed to be accurate but buyer should verify room dimensions, sq. ft; flood info; HOA info; leasing/pet info; taxes, etc.
Sold for $425,000
$425,000
5513 OAKWORTH PLACE, SANFORD, FL 32773
3beds
2,189sqft
Single Family Residence
Built in 2006
9,890 Square Feet Lot
$431,000 Zestimate®
$194/sqft
$2,613 Estimated rent
Home value
$431,000
$405,000 - $461,000
$2,613/mo
Zestimate® history
Owner options
List your home for rent
$2,613/mo
Rent Zestimate®
Find your next renter with Zillow Rental Manager. Plus, with online applications, you can quickly screen prospective tenants – for free.
$2,613/mo
Rent Zestimate®
Refinance and save
$2,973/mo
Est. payment
Refinancing to a lower rate could help reduce your monthly payments and save thousands over the life of the loan.
$2,973/mo
Est. payment
Explore your selling options
Work with a Zillow partner agent
Leverage their expertise and Zillow's premium Showcase listings to get your home seen by more buyers.
Get startedList with your own agent
Get your home in front of millions of buyers by listing it on Zillow.
Learn how to do itSell it yourself
Take full control of how buyers see your home on Zillow by listing For Sale by Owner (FSBO).
List your homeWhat's special
Zillow last checked:
Listing updated:
Listed by:
Michelle Atwell 407-462-8451,
LOGAN LAND & HOMES, INC. 407-421-6550,
Susan Logan 407-421-6550,
LOGAN LAND & HOMES, INC.
Bought with:
Michelle Atwell, 3608517
LOGAN LAND & HOMES, INC.
Susan Logan, 145391
LOGAN LAND & HOMES, INC.
Source: Stellar MLS,MLS#: O6223312 Originating MLS: Orlando Regional
Originating MLS: Orlando Regional
Facts & features
Interior
Bedrooms & bathrooms
- Bedrooms: 3
- Bathrooms: 2
- Full bathrooms: 2
Rooms
- Room types: Attic, Den/Library/Office, Dining Room, Living Room
Primary bedroom
- Features: En Suite Bathroom, Walk-In Closet(s)
- Level: First
- Dimensions: 13x18
Bedroom 2
- Features: Built-in Closet
- Level: First
- Dimensions: 12x11
Bedroom 3
- Features: Built-in Closet
- Level: First
- Dimensions: 12x11
Primary bathroom
- Features: Built-In Shower Bench, Dual Sinks, Exhaust Fan, Garden Bath, Granite Counters, Makeup/Vanity Space, Tub with Separate Shower Stall, Water Closet/Priv Toilet, Linen Closet
- Level: First
Balcony porch lanai
- Level: First
- Dimensions: 19x12
Bonus room
- Features: No Closet
- Level: First
- Dimensions: 10x12
Dinette
- Level: First
- Dimensions: 9x12
Dining room
- Level: First
- Dimensions: 10x14
Family room
- Level: First
- Dimensions: 15x20
Kitchen
- Features: Bar, Breakfast Bar, Granite Counters, Pantry, Stone Counters
- Level: First
- Dimensions: 11x16
Living room
- Level: First
- Dimensions: 12x12
Heating
- Central
Cooling
- Central Air
Appliances
- Included: Dishwasher, Disposal, Microwave, Range, Refrigerator, Water Filtration System
- Laundry: Inside, Laundry Room
Features
- Ceiling Fan(s), High Ceilings, Primary Bedroom Main Floor, Split Bedroom, Stone Counters, Thermostat, Walk-In Closet(s)
- Flooring: Carpet, Ceramic Tile
- Windows: Blinds
- Has fireplace: No
Interior area
- Total structure area: 2,760
- Total interior livable area: 2,189 sqft
Property
Parking
- Total spaces: 2
- Parking features: Garage - Attached
- Attached garage spaces: 2
Features
- Levels: One
- Stories: 1
- Patio & porch: Covered, Enclosed, Patio, Porch, Rear Porch
- Exterior features: Private Mailbox, Sidewalk
- Has view: Yes
- View description: Pond
- Has water view: Yes
- Water view: Pond
- Waterfront features: Pond, Pond Access
Lot
- Size: 9,890 Square Feet
- Residential vegetation: Trees/Landscaped
Details
- Parcel number: 23203050600000450
- Zoning: A-1
- Special conditions: None
Construction
Type & style
- Home type: SingleFamily
- Architectural style: Florida
- Property subtype: Single Family Residence
Materials
- Block, Stucco
- Foundation: Slab
- Roof: Shingle
Condition
- New construction: No
- Year built: 2006
Details
- Builder name: MI Homes
Utilities & green energy
- Electric: Photovoltaics Seller Owned
- Sewer: Public Sewer
- Water: Public
- Utilities for property: BB/HS Internet Available, Cable Connected, Electricity Connected, Fiber Optics, Phone Available, Sewer Connected, Water Connected
Green energy
- Energy efficient items: Insulation
- Energy generation: Solar
Community & HOA
Community
- Features: Fishing, Playground, Sidewalks
- Security: Security System
- Pet fee: $0 monthly
- Subdivision: HEATHERWOOD
HOA
- Has HOA: Yes
- Amenities included: Playground
- Services included: Private Road
- HOA fee: $151 monthly
- HOA name: Associa Community Management Professionals
- HOA phone: 407-455-5950
Location
- Region: Sanford
Financial & listing details
- Price per square foot: $194/sqft
- Tax assessed value: $379,046
- Annual tax amount: $2,200
- Date on market: 8/3/2024
- Cumulative days on market: 91 days
- Listing terms: Cash,Conventional,FHA,VA Loan
- Ownership: Fee Simple
- Total actual rent: 0
- Electric utility on property: Yes
- Road surface type: Paved
Price history
| Date | Event | Price |
|---|---|---|
| 12/5/2024 | Sold | $425,000-5.5%$194/sqft |
Source:  Stellar MLS #O6223312 Report a problem Stellar MLS #O6223312 Report a problem | ||
| 11/3/2024 | Pending sale | $449,900$206/sqft |
Source: Stellar MLS #O6223312 Report a problem | ||
| 8/3/2024 | Listed for sale | $449,900+19.9%$206/sqft |
Source: Stellar MLS #O6223312 Report a problem | ||
| 2/1/2007 | Sold | $375,200$171/sqft |
Source: Public Record Report a problem | ||
Public tax history
| Year | Property taxes | Tax assessment |
|---|---|---|
| 2025 | $2,982 +52.6% | $241,517 +25.2% |
| 2024 | $1,954 +3.1% | $192,943 +3% |
| 2023 | $1,895 -0.1% | $187,323 +3% |
| 2022 | $1,898 -11% | $181,867 +3% |
| 2021 | $2,132 +1% | $176,570 +1.4% |
| 2020 | $2,110 +1.2% | $174,132 +2.3% |
| 2019 | $2,086 | $170,217 +1.9% |
| 2018 | $2,086 +1.3% | $167,043 +2.1% |
| 2017 | $2,059 +0.8% | $163,607 +1.4% |
| 2016 | $2,042 -1.8% | $161,364 +1.4% |
| 2015 | $2,080 | $159,128 +0.8% |
| 2014 | $2,080 +9.6% | $157,865 +1.5% |
| 2013 | $1,898 +7.2% | $155,532 +1.7% |
| 2012 | $1,771 +2.8% | $152,932 +3% |
| 2011 | $1,723 -10.8% | $148,478 -7.6% |
| 2010 | $1,932 -10.5% | $160,615 -8.7% |
| 2009 | $2,160 -26.3% | $175,860 -24.2% |
| 2008 | $2,931 -15.3% | $232,102 -10.5% |
| 2007 | $3,462 +394.4% | $259,425 +497.1% |
| 2006 | $700 | $43,450 |
Find assessor info on the county website
Neighborhood: 32773
Nearby homes
- $580,8005 bd3 ba3.4k sqft5509 Oakworth Pl, Sanford, FL 32773Off Market

- $562,3004 bd2 ba2.3k sqft5517 Oakworth Pl, Sanford, FL 32773Off Market

- $565,7005 bd3 ba3.4k sqft5505 Oakworth Pl, Sanford, FL 32773Off Market
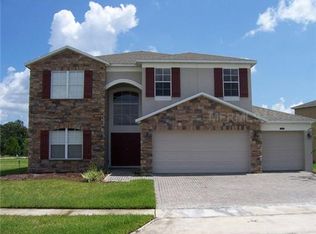
- $557,7004 bd3 ba2.5k sqft5521 Oakworth Pl, Sanford, FL 32773Off Market
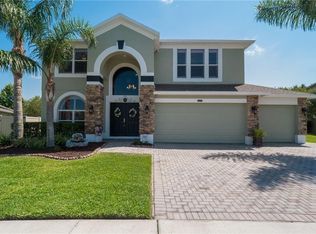
- $597,8005 bd3 ba2.9k sqft5522 Oakworth Pl, Sanford, FL 32773Off Market
- $485,0004 bd2 ba2.5k sqft5501 Oakworth Pl, Sanford, FL 32773Off Market
- $779,0005 bd4 ba3.4k sqft5525 Oakworth Pl, Sanford, FL 32773Off Market
- $561,4005 bd3 ba3.4k sqft5532 Oakworth Pl, Sanford, FL 32773Off Market
Nearby schools
GreatSchools rating
- 3/10Pine Crest Elementary SchoolGrades: PK-5Distance: 3.1 mi
- 3/10Millennium Middle SchoolGrades: 6-8Distance: 4.4 mi
- 5/10Seminole High SchoolGrades: 9-12Distance: 3.2 mi
Schools provided by the listing agent
- Middle: Millennium Middle
- High: Seminole High
Source: Stellar MLS. This data may not be complete. We recommend contacting the local school district to confirm school assignments for this home.
Get a cash offer in 3 minutes
Find out how much your home could sell for in as little as 3 minutes with a no-obligation cash offer.
Estimated market value
$431,000
Get a cash offer in 3 minutes
Find out how much your home could sell for in as little as 3 minutes with a no-obligation cash offer.
Estimated market value
$431,000
- Florida
- Seminole County
- Sanford
- 32773
- 5513 OAKWORTH PLACE
Nearby cities
Nearby zip codes
Other Sanford Topics
