Skip main navigation
Sold
  • Price Unknown

    5513 Pagewood Lane, Houston, TX 77056

    4beds
    4,093sqft
    Single Family Residence
    Built in 2025
    8,093 Square Feet Lot
    $1,277,300 Zestimate®
    $--/sqft
    $8,176 Estimated rent

    Home value

    $1,277,300

    $1.16M - $1.39M

    $8,176/mo

    Zestimate® history
    Loading
    Loading...

    Owner options

    List your home for rent

    $8,176/mo

    Rent Zestimate®

    Find your next renter with Zillow Rental Manager. Plus, with online applications, you can quickly screen prospective tenants – for free.

    Learn more

    $8,176/mo

    Rent Zestimate®

    Refinance and save

    $150/mo

    Est. payment

    Refinancing to a lower rate could help reduce your monthly payments and save thousands over the life of the loan.

    See today's rates

    $150/mo

    Est. payment

    Explore your selling options

    Work with a Zillow partner agent

    Leverage their expertise and Zillow's premium Showcase listings to get your home seen by more buyers.

    Get started

    List with your own agent

    Get your home in front of millions of buyers by listing it on Zillow.

    Learn how to do it

    Sell it yourself

    Take full control of how buyers see your home on Zillow by listing For Sale by Owner (FSBO).

    List your home

    What's special

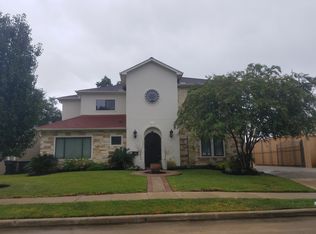
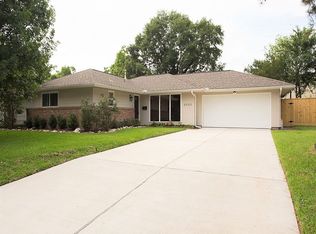
    Luxury awaits at 5513 Pagewood Lane! This brand new construction is located in the desirable Larchmont subdivision you are just minutes away from the Galleria, Highland Village, and the River Oaks district. Quick access to Highway 610, 59/69 Highway and Westpark Tollway. This home offers 4, 093 sqft of living space, 4 bedrooms, 4.5 baths, an open living room, a formal dining, a home office, a game room and a media room upstairs. All this sits on a 8, 000 sqft Lot, and HAS NO BACK NEIGHBORS! You will find a gourmet kitchen with top tier appliances, a wine bar, and designer upgrades. The kitchen is open to a living room with floor to ceiling marble, fireplace, and massive windows for natural light. The primary suite is your private retreat with large windows, spa/side bath, and direct backdoor access. Plus, not one but two outside balconies for entertainment. Check out the amazing backyard and the outdoor kitchen where you can cook a great meal for your guests.

    Zillow last checked:

    Listing updated:

    Listed by:

    Prateek Verma,

    eXp Realty LLC,

    Cole Watkins,

    eXp Realty LLC

    Bought with:

    Texas Ally Real Estate Group, LLC

    Source: eXp Realty,MLS#: 11621004

    Facts & features

    Interior

    Bedrooms & bathrooms
    • Bedrooms: 4
    • Bathrooms: 5
    • Full bathrooms: 4
    • 1/2 bathrooms: 1
    Heating
    • Natural Gas
    Cooling
    • Electric
    Appliances
    • Included: Disposal, Wine Refrigerator, Gas Oven, Microwave, Gas Range, Dishwasher
    • Laundry: Electric Dryer Hookup, Gas Dryer Hookup, Washer Hookup
    Features
    • Crown Molding, Formal Entry/Foyer, High Ceilings, 1 Bedroom Down - Not Primary BR, 2 Bedrooms Down, En-Suite Bath, Primary Bed - 1st Floor, Walk-In Closet(s)
    • Flooring: Engineered Wood, Marble
    • Number of fireplaces: 1
    • Fireplace features: Gas
    Interior area
    • Total structure area: 4,093
    • Total interior livable area: 4,093 sqft

    Property

    Parking
    • Total spaces: 2
    • Parking features: Attached
    • Attached garage spaces: 2
    Features
    • Stories: 2
    • Patio & porch: Covered, Patio/Deck
    • Exterior features: Balcony, Outdoor Kitchen
    • Fencing: Back Yard,Full
    Lot
    • Size: 8,093 Square Feet
    • Features: Back Yard, Subdivided, 0 Up To 1/4 Acre
    Details
    • Parcel number: 0835030000004

    Construction

    Type & style
    • Home type: SingleFamily
    • Architectural style: Contemporary/Modern
    • Property subtype: Single Family Residence
    Materials
    • Stucco
    • Foundation: Slab
    • Roof: Composition
    Condition
    • New Construction
    • New construction: Yes
    • Year built: 2025
    Details
    • Builder name: Anlarr

    Utilities & green energy

    • Sewer: Public Sewer
    • Water: Public

    Community & HOA

    Community
    • Subdivision: Larchmont
    HOA
    • Has HOA: Yes
    • HOA fee: $150 annually
    • HOA name: Larchmont Civic Association
    • HOA phone: 713-622-8279
    Location
    • Region: Houston

    Financial & listing details

    • Tax assessed value: $989,570
    • Annual tax amount: $20,705
    • Date on market: 12/26/2025
    • Cumulative days on market: 434 days
    • Listing terms: Cash,Conventional,FHA,VA Loan

    Price history

    DateEventPrice
    2/10/2026Sold--
    Source: eXp Realty #196555044 Report a problem
    1/5/2026Pending sale$1,299,999$318/sqft
    Source: eXp Realty #11621004 Report a problem
    12/10/2025Price change$1,299,999-1.9%$318/sqft
    Source: HAR #9130158 Report a problem
    11/1/2025Price change$1,325,000-1.9%$324/sqft
    Source: HAR #62005017 Report a problem
    10/2/2025Listed for sale$1,350,000-6.6%$330/sqft
    Source: HAR #62005017 Report a problem
    8/27/2025Listing removed$8,000$2/sqft
    Source: HAR #54669360 Report a problem
    7/17/2025Listed for rent$8,000+263.6%$2/sqft
    Source: HAR #54669360 Report a problem
    7/14/2025Listing removed$1,445,000$353/sqft
    Source: HAR #9955720 Report a problem
    6/19/2025Price change$1,445,000-0.3%$353/sqft
    Source: HAR #9955720 Report a problem
    5/21/2025Price change$1,449,000-3.3%$354/sqft
    Source: HAR #74825857 Report a problem
    5/2/2025Price change$1,499,000-5.1%$366/sqft
    Source: HAR #74825857 Report a problem
    3/22/2025Listed for sale$1,580,000-4.2%$386/sqft
    Source: HAR #57639119 Report a problem
    9/3/2024Price change$1,650,000+3.4%$403/sqft
    Source: HAR #47396438 Report a problem
    8/29/2024Listed for sale$1,595,000+222.2%$390/sqft
    Source: HAR #47396438 Report a problem
    11/8/2022Listed for rent$2,200$1/sqft
    Source: Zillow Rental Network_1 #95367786 Report a problem
    3/8/2022Listing removed--
    Source: HAR #8818312 Report a problem
    2/4/2022Pending sale$495,000$121/sqft
    Source: HAR #8818312 Report a problem
    1/31/2022Listed for sale$495,000$121/sqft
    Source: HAR #8818312 Report a problem
    1/27/2022Pending sale$495,000$121/sqft
    Source: HAR #8818312 Report a problem
    1/19/2022Listed for sale$495,000$121/sqft
    Source: HAR #8818312 Report a problem

    Public tax history

    YearProperty taxesTax assessment
    2025$21,031 +196%$989,570 +191.4%
    2024$7,105 +6.2%$339,570 -27.5%
    2023$6,693 -11.9%$468,300 -2.4%
    2022$7,601 $479,924 +16.3%
    2021-- $412,546 -4.1%
    2020$8,000 +3.6%$430,401 +4.4%
    2019$7,723 -6.9%$412,236 -2.6%
    2018$8,298 $423,416
    2017$8,298 -0.1%$423,416
    2016$8,306 -10.2%$423,416 +3.4%
    2015$9,252 $409,621 +13.8%
    2014$9,252 $359,911 +27.6%
    2013-- $281,976
    2012-- $281,976 -8.6%
    2011-- $308,345
    2010-- $308,345
    2009-- $308,345 +4.9%
    2007-- $294,037 +14.1%
    2006-- $257,776 +11.7%
    2005-- $230,814 +3.4%
    2004-- $223,300 +9.5%
    2003-- $203,900 +5.4%
    2002-- $193,400 +4%
    2001-- $186,000 +10%
    2000-- $169,100
    Find assessor info on the county website

    Neighborhood: Greater Uptown

    Nearby schools

    GreatSchools rating
    Schools provided by the listing agent
    • Elementary: School At St George Place
    • Middle: Tanglewood Middle School
    • High: Wisdom High School

    Source: eXp Realty. This data may not be complete. We recommend contacting the local school district to confirm school assignments for this home.

    Get a cash offer in 3 minutes
    Find out how much your home could sell for in as little as 3 minutes with a no-obligation cash offer.
    Estimated market value
    $1,277,300
    Get a cash offer in 3 minutes
    Find out how much your home could sell for in as little as 3 minutes with a no-obligation cash offer.
    Estimated market value
    $1,277,300